Save
Ask
Tour
Hide
Share
$384,900
7 Days On Site

218 VALLEY VIEW DR
John Day, OR 97845

For Sale|Single Family Residence|Active
3
Beds
2
Total Baths
2
Full Baths
1,636
SqFt
$235
/SqFt
2002
Built
County:
Grant
Listing courtesy of Michal Madden of Madden Realty (541) 620-4408
Call Now: (541) 575-0990
Is this the listing for you? We can help make it yours.
(541) 575-0990
218 VALLEY VIEW DR218 VALLEY VIEW DR218 VALLEY VIEW DR218 VALLEY VIEW DR
Save
Ask
Tour
Hide
Share

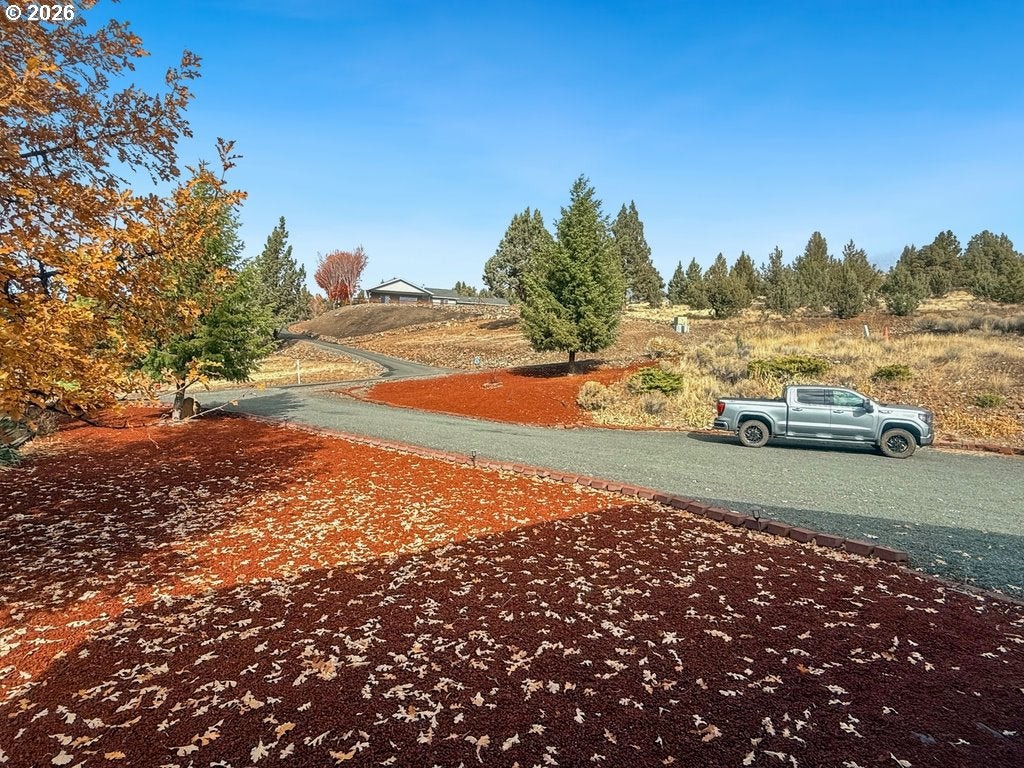
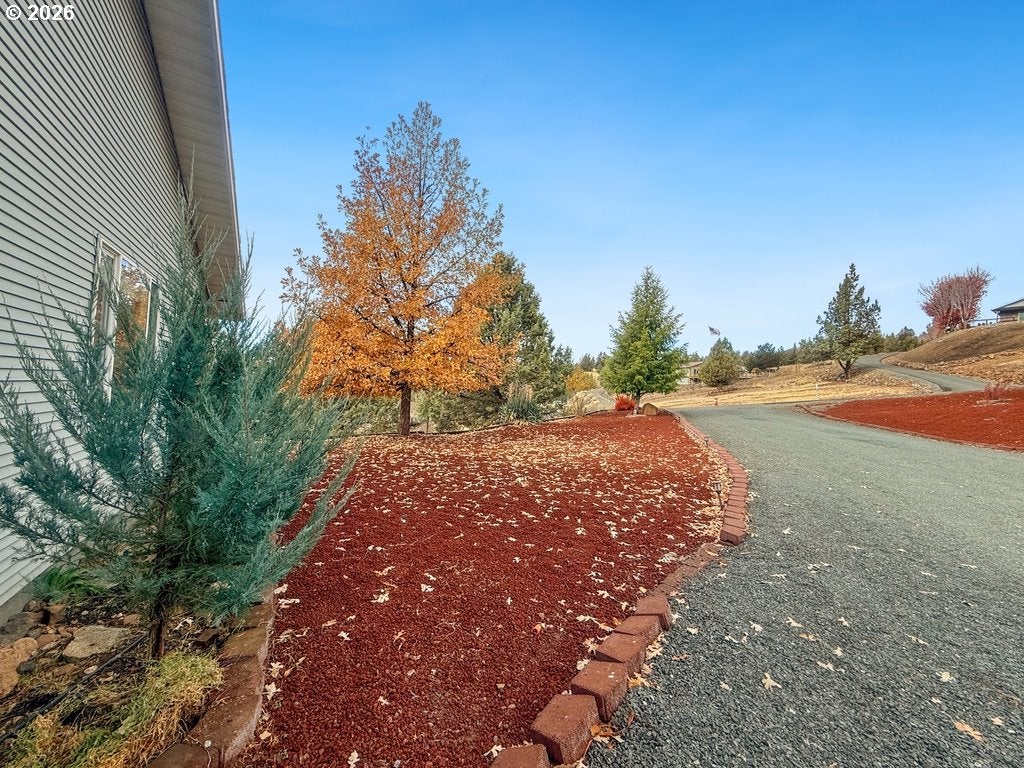
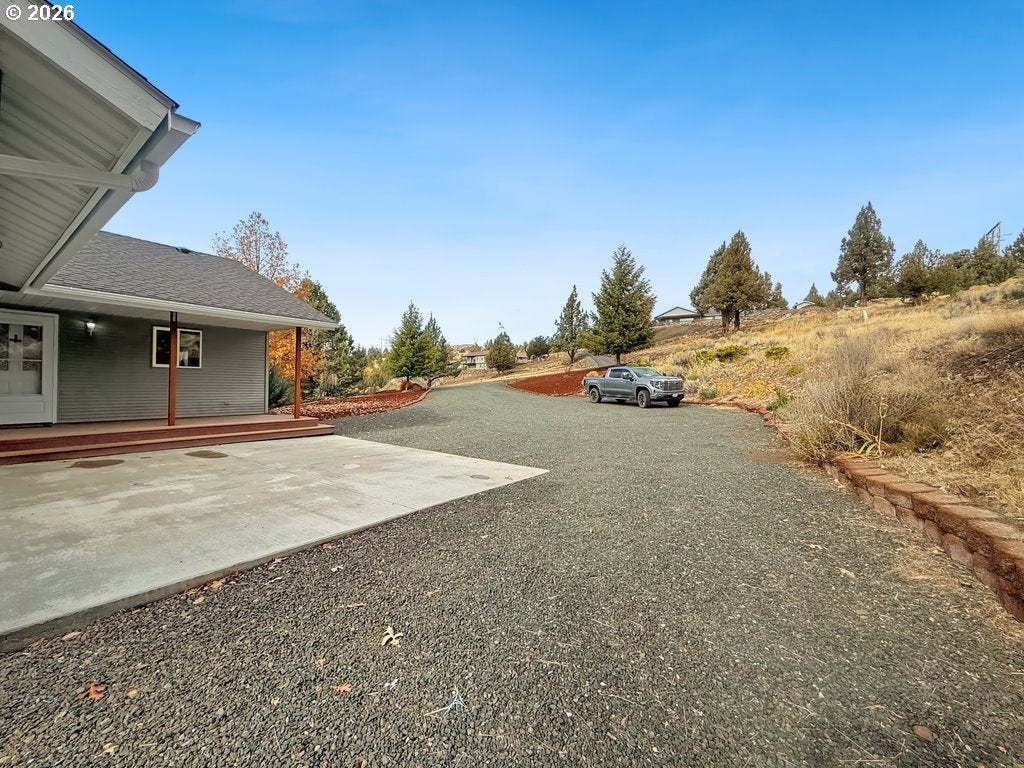
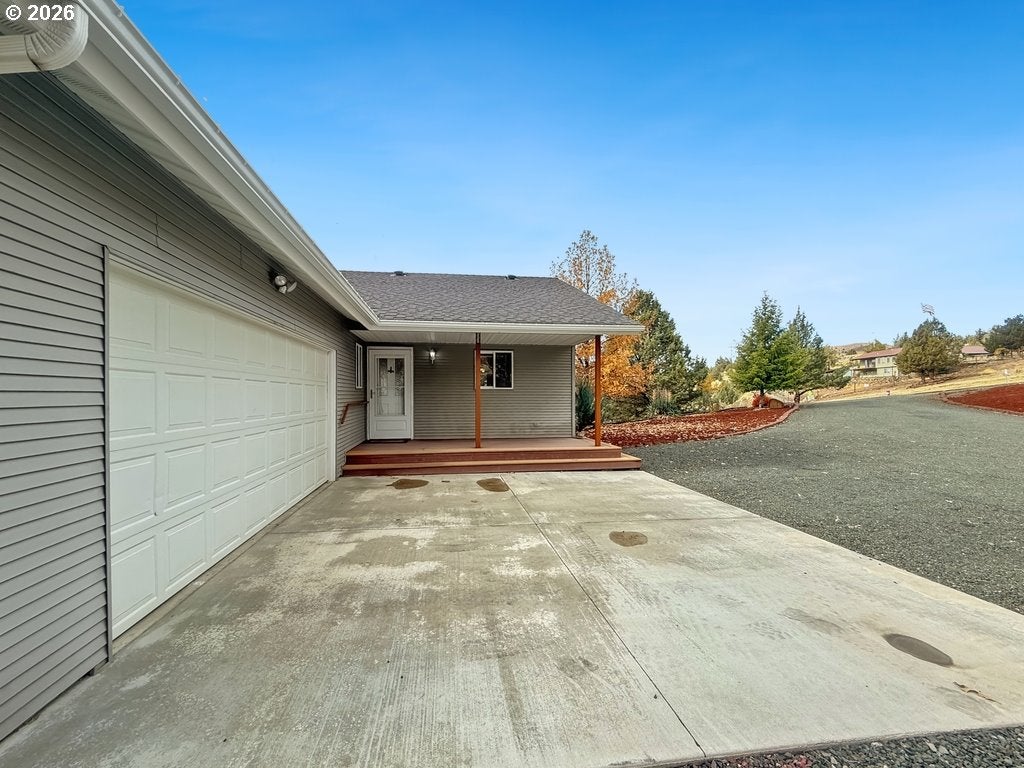
Welcome to 218 Valley View Drive, John Day, Oregon. Located in the upscale subdivision of Ironwood Estates, this residence boasts stunning views of the surrounding mountains and the valley below. This three-bedroom, two-bathroom home, built in 2002, encompasses 1,636 square feet.The open floor plan creates a spacious atmosphere, enhanced by numerous windows that invite abundant natural light while showcasing the picturesque views. The primary bedroom features a door leading to the covered deck, a walk-in closet, and a primary bathroom adorned with tile countertops, tiled flooring, and a walk-in shower.Additional highlights include an attached two-car garage equipped with an electric door opener, a covered deck perfect for relaxation and enjoyment of the views, and a generously sized fenced backyard with ample space for gardening. Furthermore, the property boasts a large gravel parking area, providing plenty of room for an RV.

Save
Ask
Tour
Hide
Share
Listing Snapshot
Price 
$384,900
Days On Site 
7 Days
Bedrooms 
3
Inside Area (SqFt) 
1,636 sqft
Total Baths 
2
Full Baths 
2
Partial Baths 
N/A
Lot Size 
0.74 Acres
Year Built 
2002
MLS Number 
110250235
Status 
Active
Property Tax 
$3,604.74
HOA/Condo/Coop Fees 
N/A
Sq Ft Source 
N/A
Friends & Family
Recent Activity
4 hours agoListing updated with changes from the MLS
a week agoListing first seen on site
General Features
Acres 
0.74
Attached Garage 
Yes
Disclosures 
Exempt
Foundation 
Pillar/Post/Pier
Garage 
Yes
Garage Spaces 
2
Land Lease 
No
Parking 
Garage Door OpenerDrivewayAttachedGarage
Parking Spaces 
2
Property Sub Type 
Single Family Residence
Sewer 
Public Sewer
SqFt Total 
1636
Style 
Stories1CustomStyle
Water Source 
Public
Interior Features
Appliances 
DishwasherFree-Standing RangeFree-Standing RefrigeratorMicrowave
Basement 
Crawl Space
Cooling 
Ceiling Fan(s)Heat Pump
Flooring 
TileCarpet
Heating 
OilForced AirHeat Pump
Interior 
Vaulted Ceiling(s)
Bedroom 1 
Level - MainDescription - _2ndBedroom
Bedroom 2 
Level - MainDescription - _3rdBedroom
Dining Room 
Level - MainDescription - DiningRoom
Family Room 
Description - FamilyRoom
Great Room 
Description - GreatRoom
Kitchen 
Level - MainDescription - Kitchen
Living Room 
Level - MainDescription - LivingRoom
Master Bedroom 
Level - MainDescription - PrimaryBedroom
Utility Room 
Level - MainDescription - UtilityRoom
Save
Ask
Tour
Hide
Share
Exterior Features
Fencing 
Fenced
Lot Features 
LevelWooded
Patio And Porch 
CoveredDeck
Roof 
Composition
View 
Mountain(s)Valley
Waterview 
Mountain(s)Valley
Community Features
MLS Area 
_410
Financing Terms Available 
CashConventionalFHAUSDA LoanVA Loan
Roads 
Paved
Schools
School District
Unknown
Elementary School
Humbolt
Middle School
Grant Union
High School
Grant Union
Listing courtesy of Michal Madden of Madden Realty (541) 620-4408


The content relating to real estate for sale on this website comes in part from the IDX program of the RMLS™ of Portland, Oregon. Real estate listings held by brokerage firms other than Madden Realty are marked with the RMLS™ logo, and detailed information about these properties includes the names of the listing brokers. Listing content is Copyright © 2026 RMLS™, Portland, Oregon. Some properties which appear for sale on this website may subsequently have sold or may no longer be available.

Last checked 2026-10-31 04:34 AM PDT.

All information provided is deemed reliable but is not guaranteed and should be independently verified

Neighborhood & Commute
Source: Walkscore
Save
Ask
Tour
Hide
Share