92715 HIDDEN HILLS LNJohn Day, OR 97845
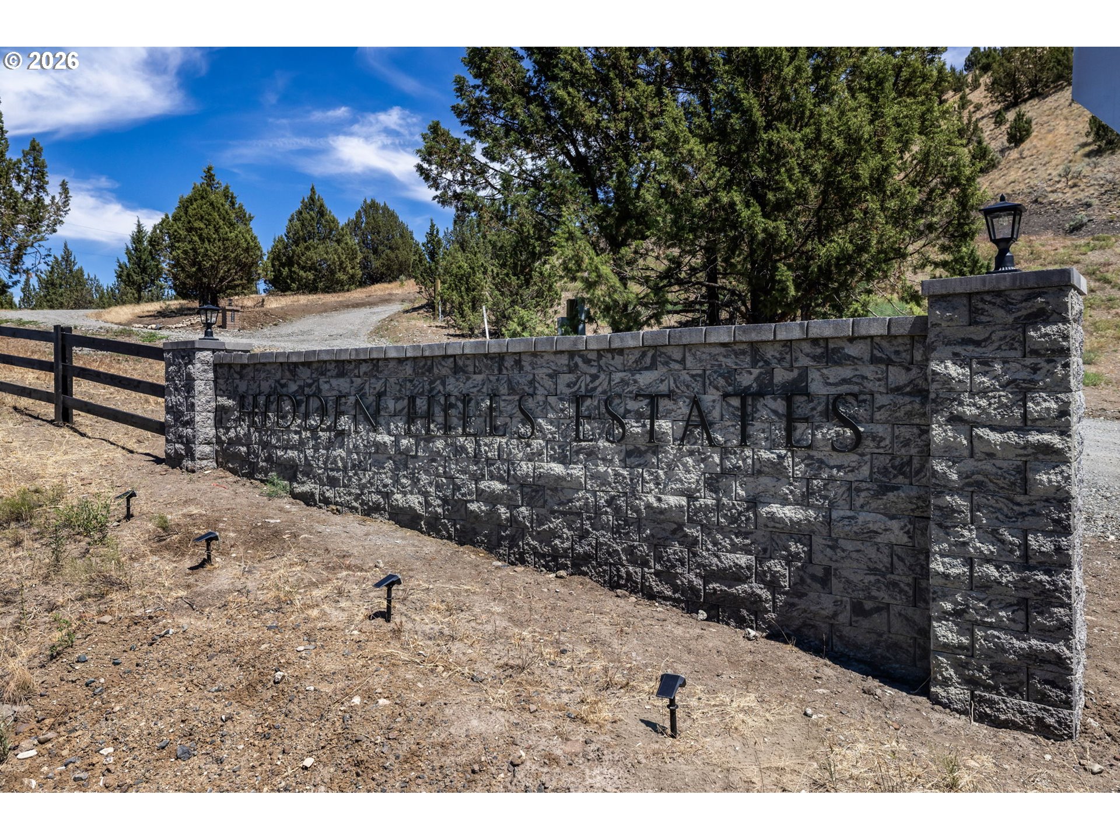
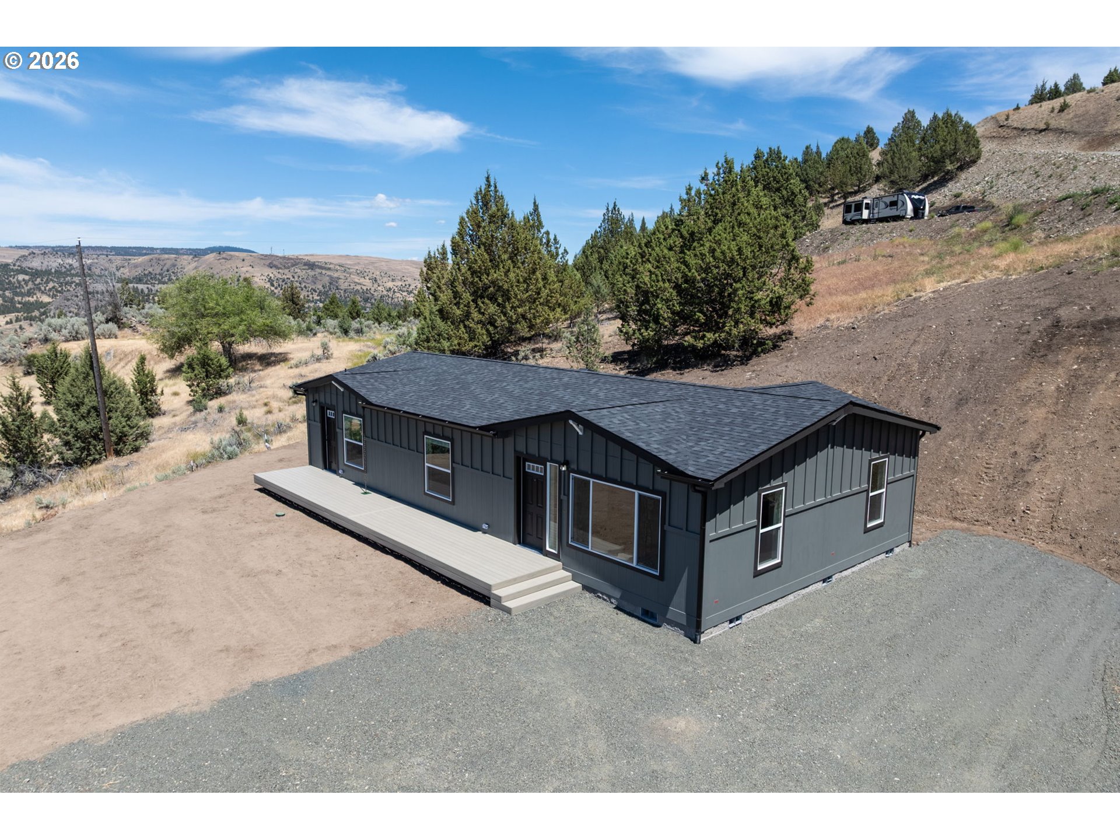
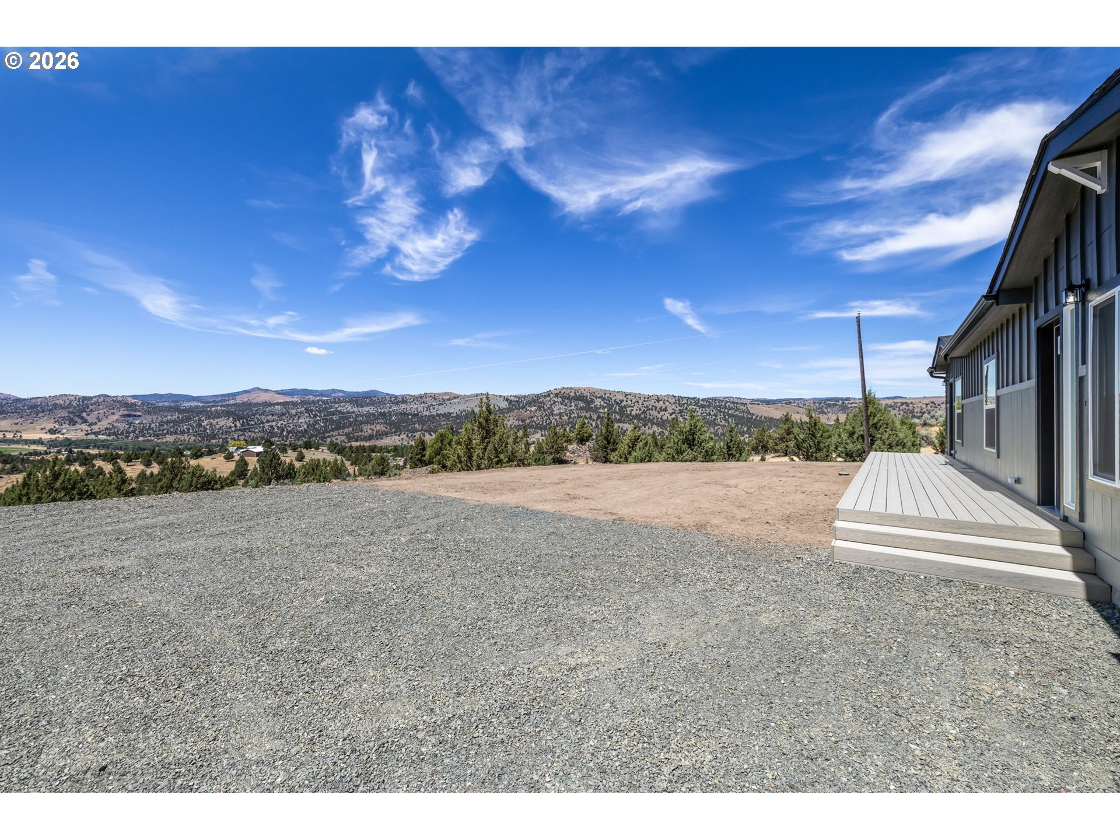
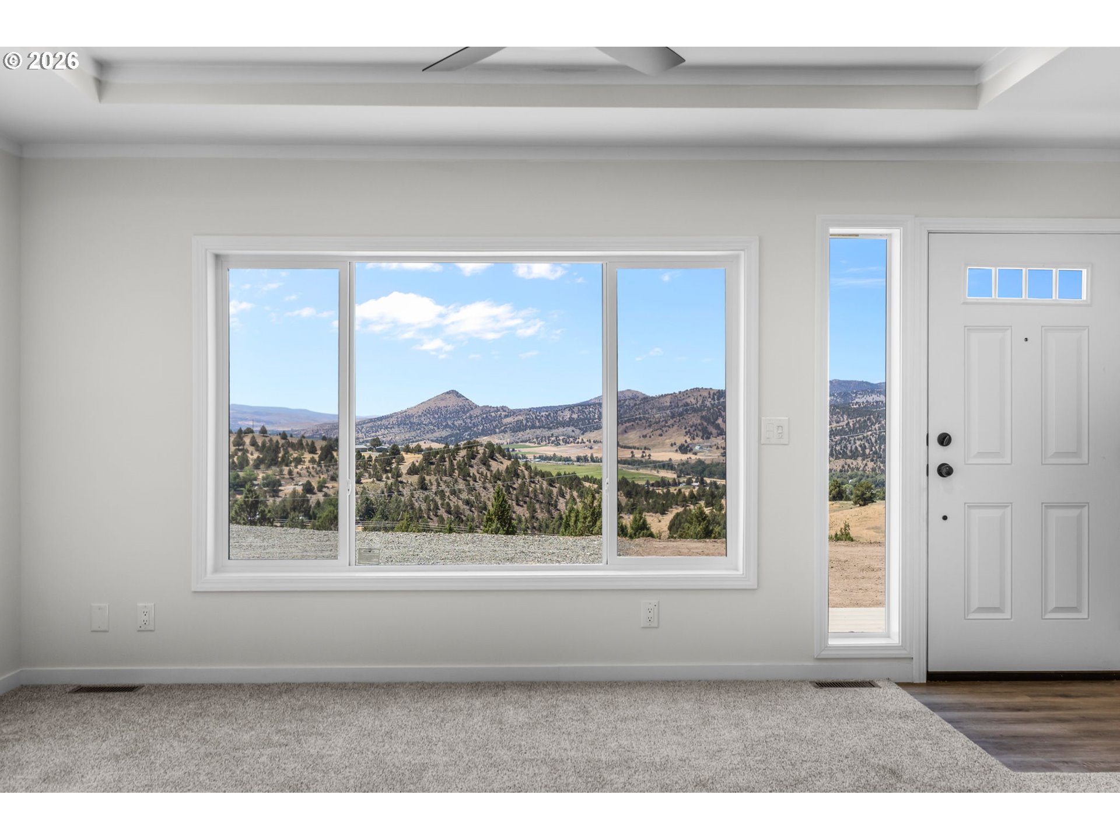
New Home on Acreage listed under $300,000.00. Home setting on a 2.1-acre property, the 1,393-square-foot home offers a blend of tranquility and convenience,minutes away from downtown John Day.This home features three spacious bedrooms and two bathrooms, perfect for families or those who enjoy having extra space for guests or a home office. Step inside to discover beautiful neutral colors throughout, creating a warm and inviting atmosphere. Open floor plan with an abundance of windows, allowing natural light to flood the space and offering incredible views from every angle. Enjoy the peace of mind that comes with a brand-new home. From modern appliances to beautiful fixtures, everything in this home is new, ensuring you won't have to worry about maintenance for years to come.Imagine waking up each morning to breathtaking mountain and valley views from your windows or deck. This property is perfectly positioned to capture stunning sunsets, providing a picturesque backdrop to your daily life. With its modern design, quality construction, and unbeatable location, it is the perfect place to call home. Don’t miss the opportunity to own this slice of paradise in Hidden Hills Estates. Agent Owned listing.
| 10 hours ago | Listing updated with changes from the MLS® | |
| 3 weeks ago | Price changed to $299,900 | |
| 3 months ago | Status changed to Active | |
| 3 months ago | Listing first seen on site |

The content relating to real estate for sale on this website comes in part from the IDX program of the RMLS™ of Portland, Oregon. Real estate listings held by brokerage firms other than Madden Realty are marked with the RMLS™ logo, and detailed information about these properties includes the names of the listing brokers. Listing content is Copyright © 2026 RMLS™, Portland, Oregon. Some properties which appear for sale on this website may subsequently have sold or may no longer be available.
Last checked 2026-10-10 05:49 PM PDT.
All information provided is deemed reliable but is not guaranteed and should be independently verified