Save
Ask
Tour
Hide
Share
$167,000
18 Days On Site

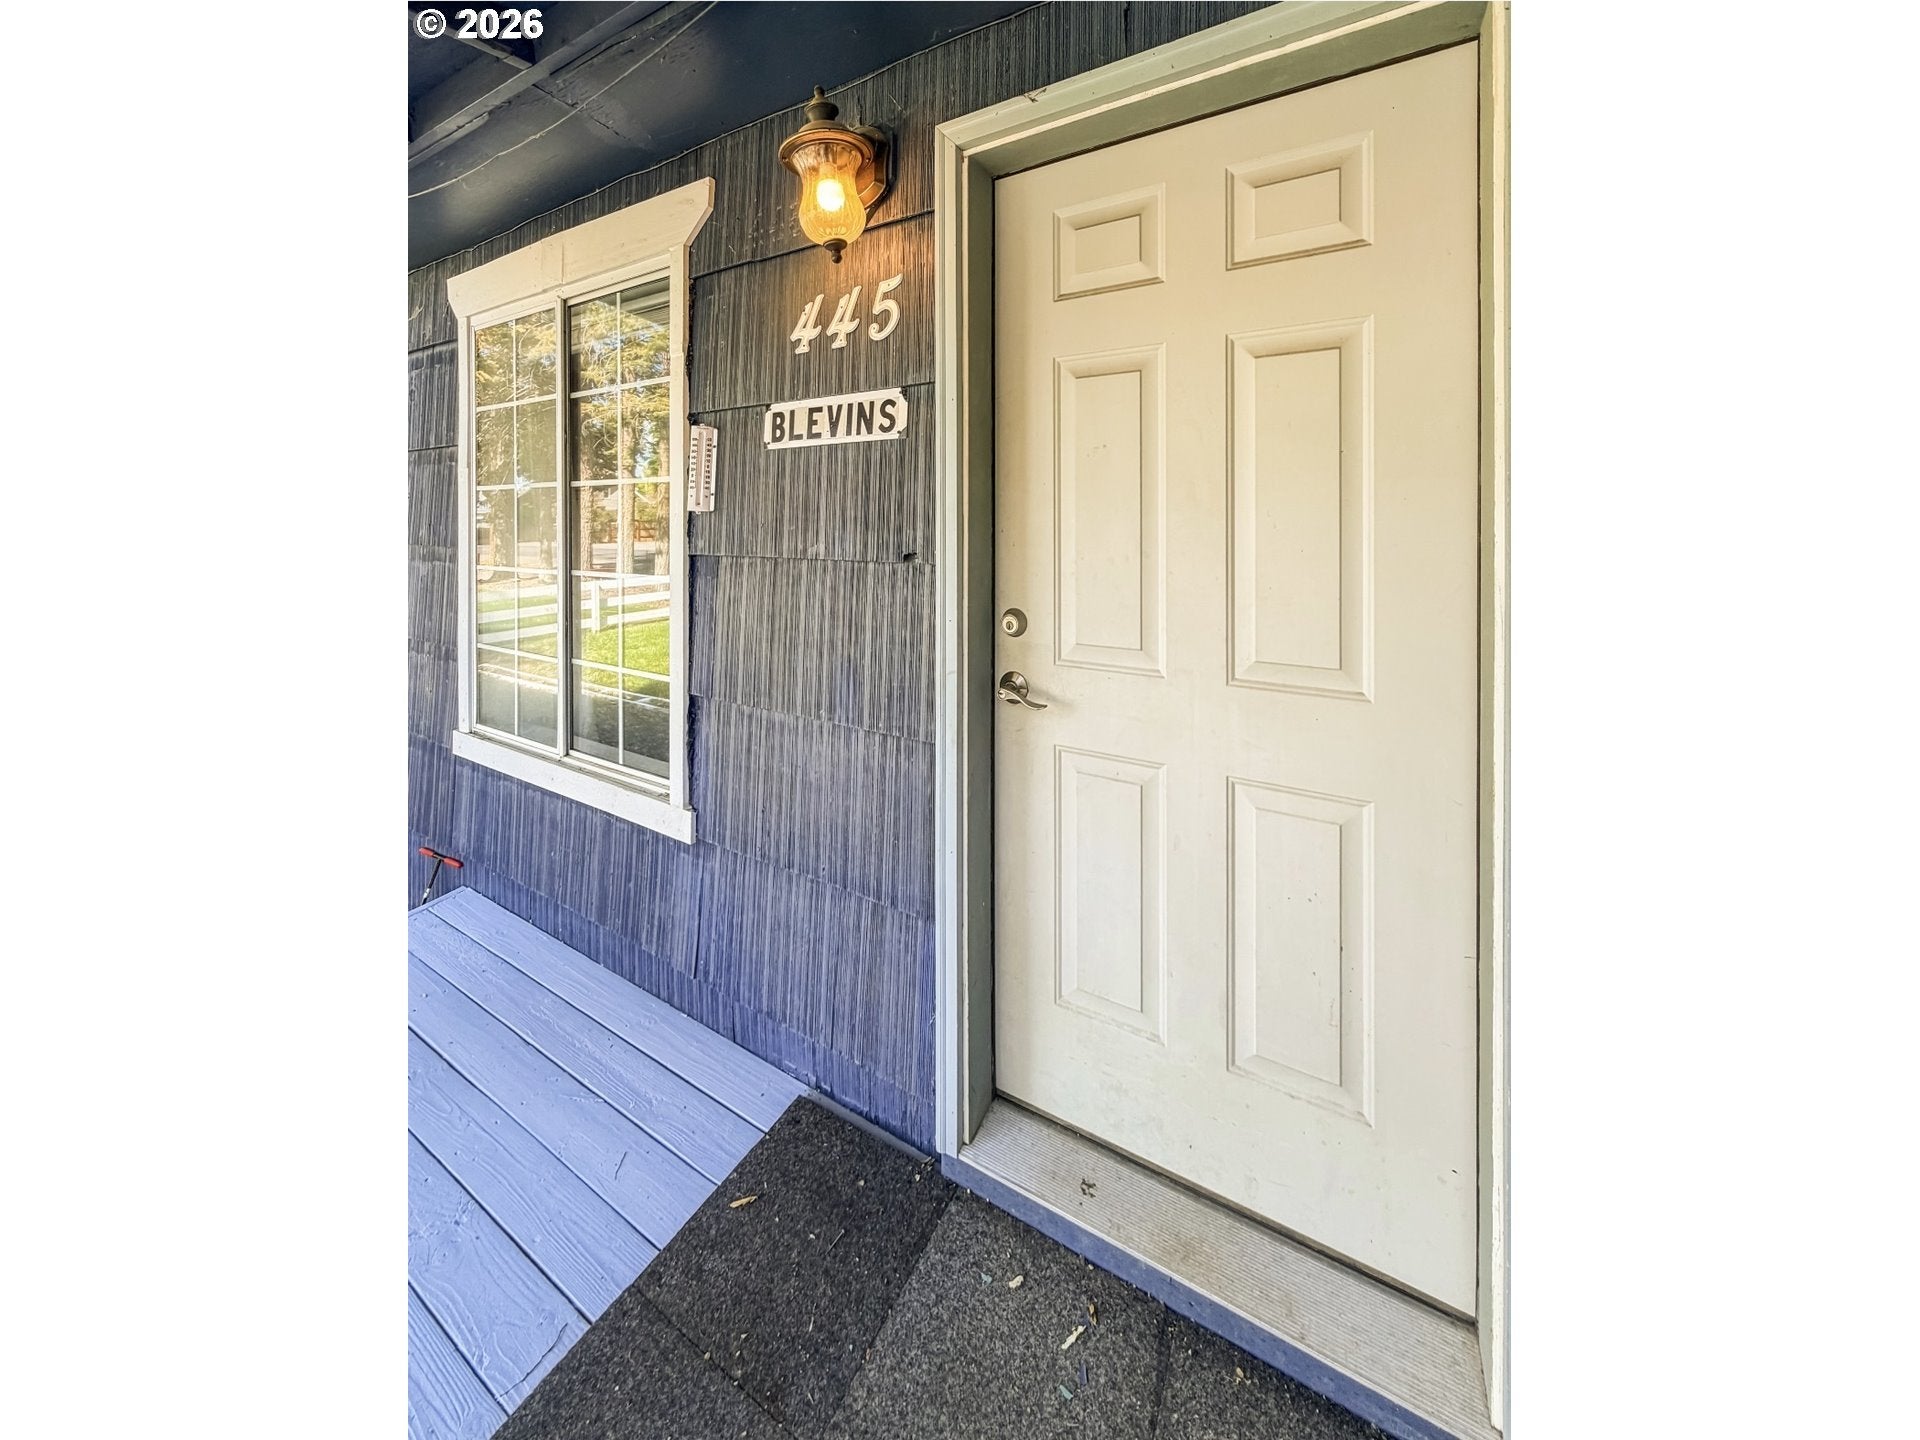
445 RIVERSIDE DR
Burns, OR 97720

For Sale|Single Family Residence|Active
3
Beds
1
Total Bath
1
Full Bath
1,020
SqFt
$164
/SqFt
1954
Built
County:
Harney
Listing courtesy of Lindsey Madden of Madden Realty (541) 792-0031
Call Now: (541) 575-0990
Is this the listing for you? We can help make it yours.
(541) 575-0990
445 RIVERSIDE DR445 RIVERSIDE DR445 RIVERSIDE DR445 RIVERSIDE DR
Save
Ask
Tour
Hide
Share

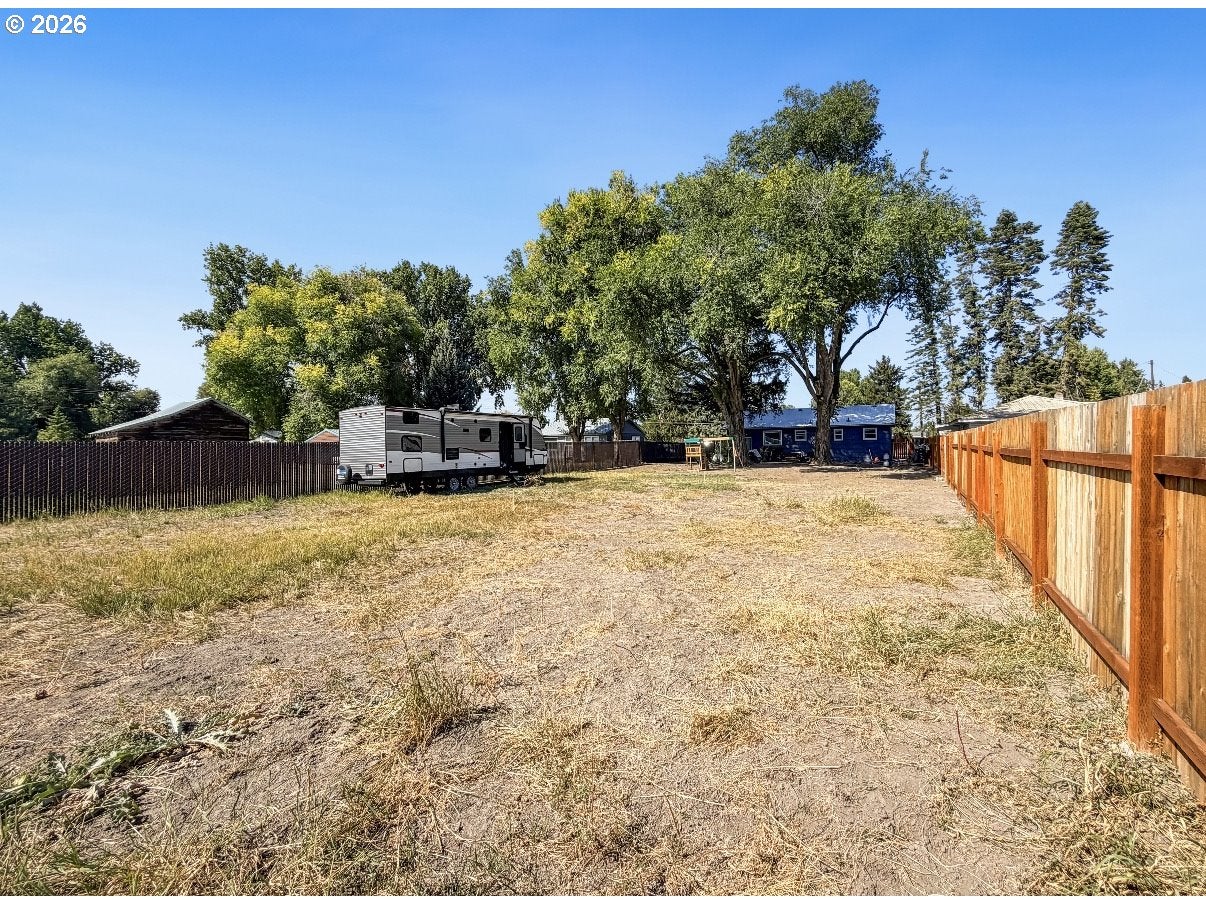
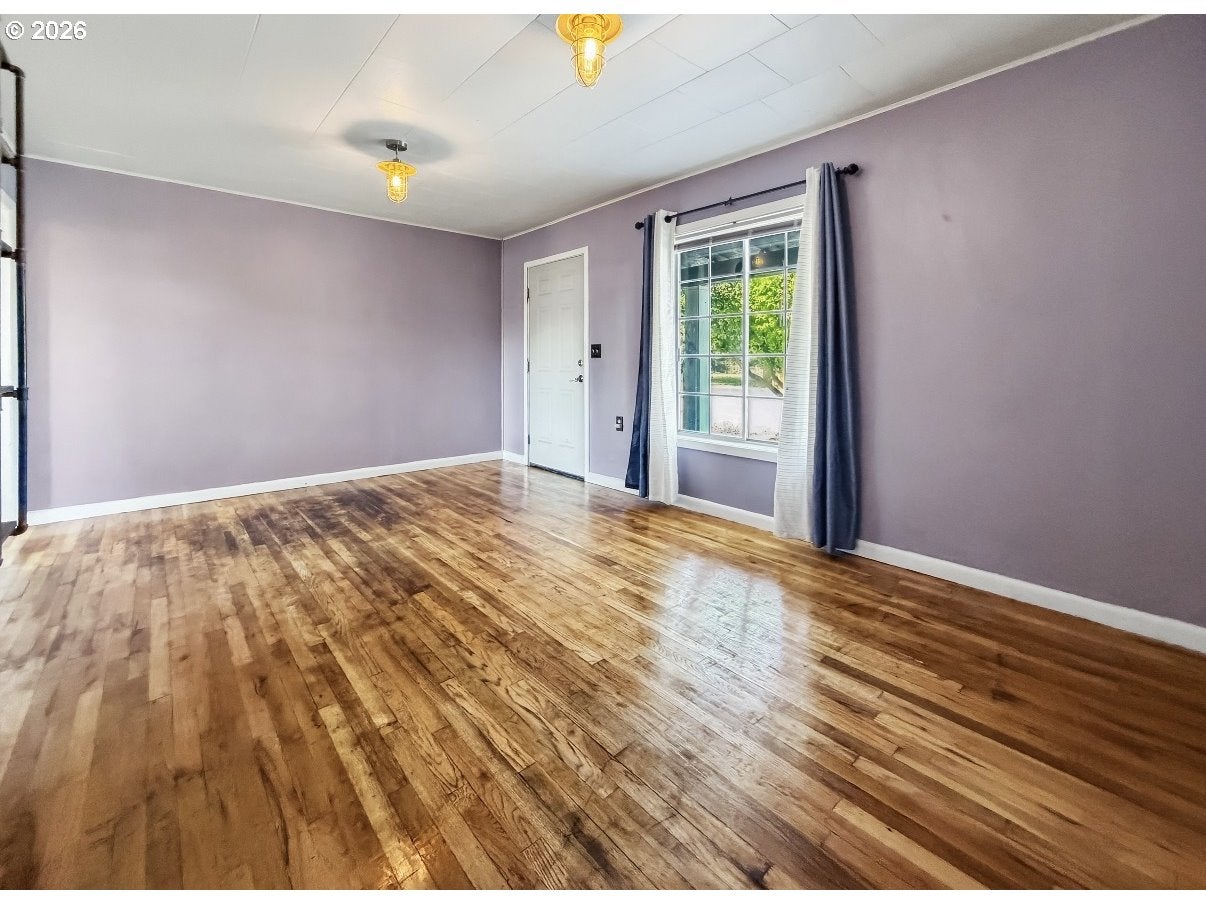
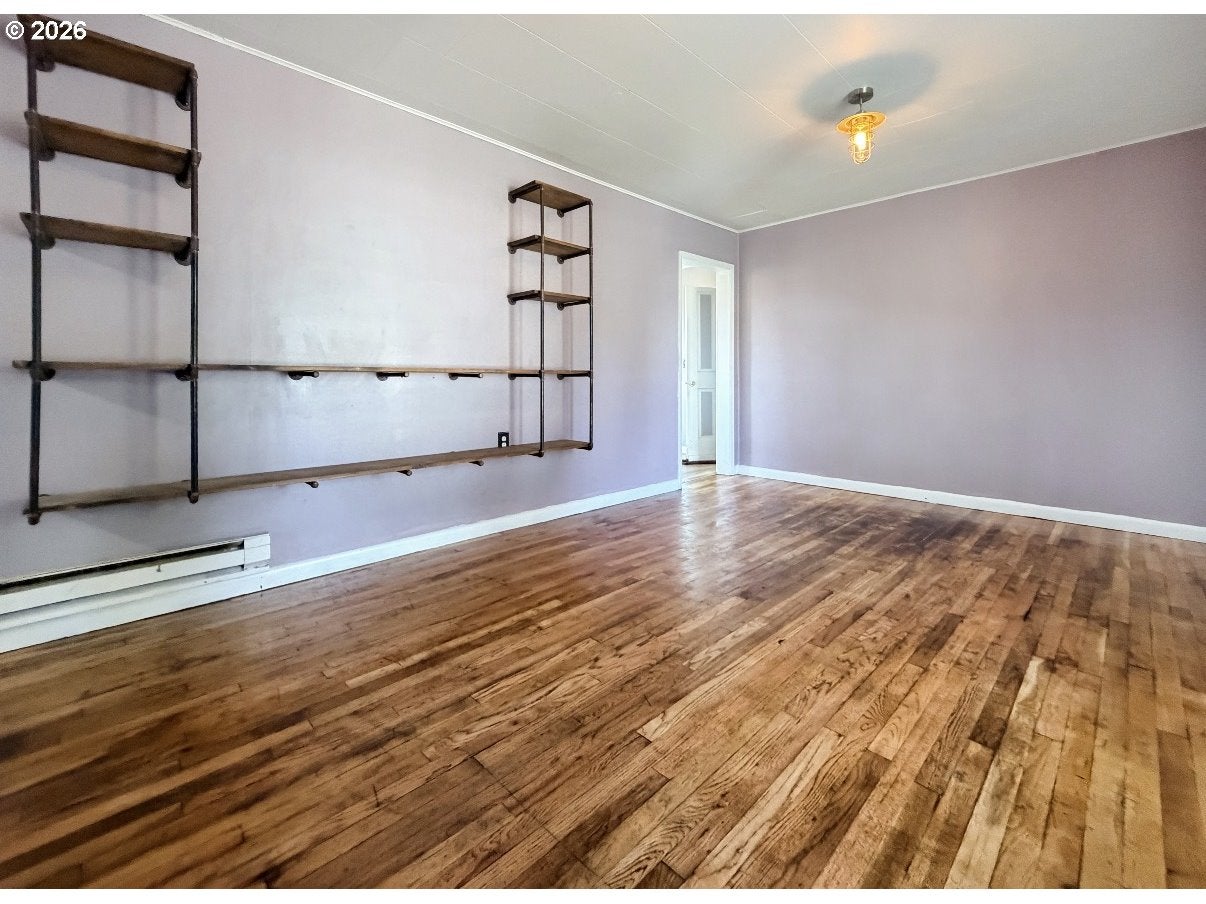
Charming Home with a Large Fenced Lot & Endless Potential! Welcome to 445 Riverside Drive in Burns, Oregon! This charming 1954 home sits on a spacious .29-acre lot with convenient access to the fully fenced backyard. With plenty of room to create your own outdoor space, the possibilities are endless—add a large shop, garden, entertaining area, or whatever fits your vision.Inside, you'll find original hardwood floors in the living room and hallway that have been beautifully sanded and sealed, adding warmth and character throughout the home. The living room also features a custom TV rack. The home offers three bedrooms and one bathroom with a classic clawfoot tub.The kitchen blends original charm with thoughtful updates, featuring new lower hickory cabinets, original upper cabinets, butcher block countertops, laminate flooring, and appliances included with the sale. The laundry room offers built-in cabinetry for additional storage, with even more storage available in the hallway.The home features cedar siding, a metal roof, and baseboard heat. The third bedroom is a converted garage space with laminate flooring, a Cadet heater, and a large closet, providing flexible living space.If you're looking for a home with character, a large yard, and room to make it your own, this Burns property is worth a look!

Save
Ask
Tour
Hide
Share
Listing Snapshot
Price 
$167,000
Days On Site 
18 Days
Bedrooms 
3
Inside Area (SqFt) 
1,020 sqft
Total Baths 
1
Full Baths 
1
Partial Baths 
N/A
Lot Size 
0.29 Acres
Year Built 
1954
MLS® Number 
238649318
Status 
Active
Property Tax 
$1,202.02
HOA/Condo/Coop Fees 
N/A
Sq Ft Source 
N/A
Friends & Family
Recent Activity
17 hours agoListing updated with changes from the MLS®
3 weeks agoListing first seen on site
General Features
Acres 
0.29
Disclosures 
Disclosure
Foundation 
Block
Land Lease 
No
Parking 
DrivewayRV Access/Parking
Property Sub Type 
Single Family Residence
Sewer 
Public Sewer
SqFt Total 
1020
Style 
Stories1Ranch
Water Source 
Public
Interior Features
Appliances 
Free-Standing RangeFree-Standing Refrigerator
Basement 
Crawl Space
Flooring 
HardwoodWoodCarpet
Heating 
BaseboardOther
Window Features 
Aluminum FramesWood Frames
Bedroom 1 
Level - MainDescription - _2ndBedroom
Bedroom 2 
Level - MainDescription - _3rdBedroom
Dining Room 
Description - DiningRoom
Family Room 
Description - FamilyRoom
Great Room 
Description - GreatRoom
Kitchen 
Level - MainDescription - Kitchen
Laundry 
Level - MainDescription - Laundry
Living Room 
Level - MainDescription - LivingRoom
Master Bedroom 
Level - MainDescription - PrimaryBedroom
Save
Ask
Tour
Hide
Share
Exterior Features
Construction Details 
Cedar
Fencing 
Fenced
Lot Features 
Level
Roof 
Metal
Windows/Doors 
Aluminum FramesWood Frames
Community Features
MLS Area 
_400
Financing Terms Available 
CashConventionalFHAUSDA LoanVA Loan
Roads 
Paved
Schools
School District
Unknown
Elementary School
Henry L Slater
Middle School
Hines
High School
Burns Union
Listing courtesy of Lindsey Madden of Madden Realty (541) 792-0031


The content relating to real estate for sale on this website comes in part from the IDX program of the RMLS™ of Portland, Oregon. Real estate listings held by brokerage firms other than Madden Realty are marked with the RMLS™ logo, and detailed information about these properties includes the names of the listing brokers. Listing content is Copyright © 2026 RMLS™, Portland, Oregon. Some properties which appear for sale on this website may subsequently have sold or may no longer be available.

Last checked 2026-10-10 05:39 PM PDT.

All information provided is deemed reliable but is not guaranteed and should be independently verified

Neighborhood & Commute
Source: Walkscore
Save
Ask
Tour
Hide
Share