
Save
Ask
Tour
Hide
$15,000
31 Days On Site
677 W Main ST 83John Day, OR 97845
Manufactured Home|Pending
2
Beds
1
Total Bath
1
Full Bath
720
SqFt
$21
/SqFt
1967
Built
Subdivision:
Riverside Park
County:
Grant
Listing courtesy of Anna-Lena Vikstrom-Marcy of Homestead Realty LLC (541) 610-7200
Call Now: (541) 575-0990
Is this the listing for you? We can help make it yours.
(541) 575-0990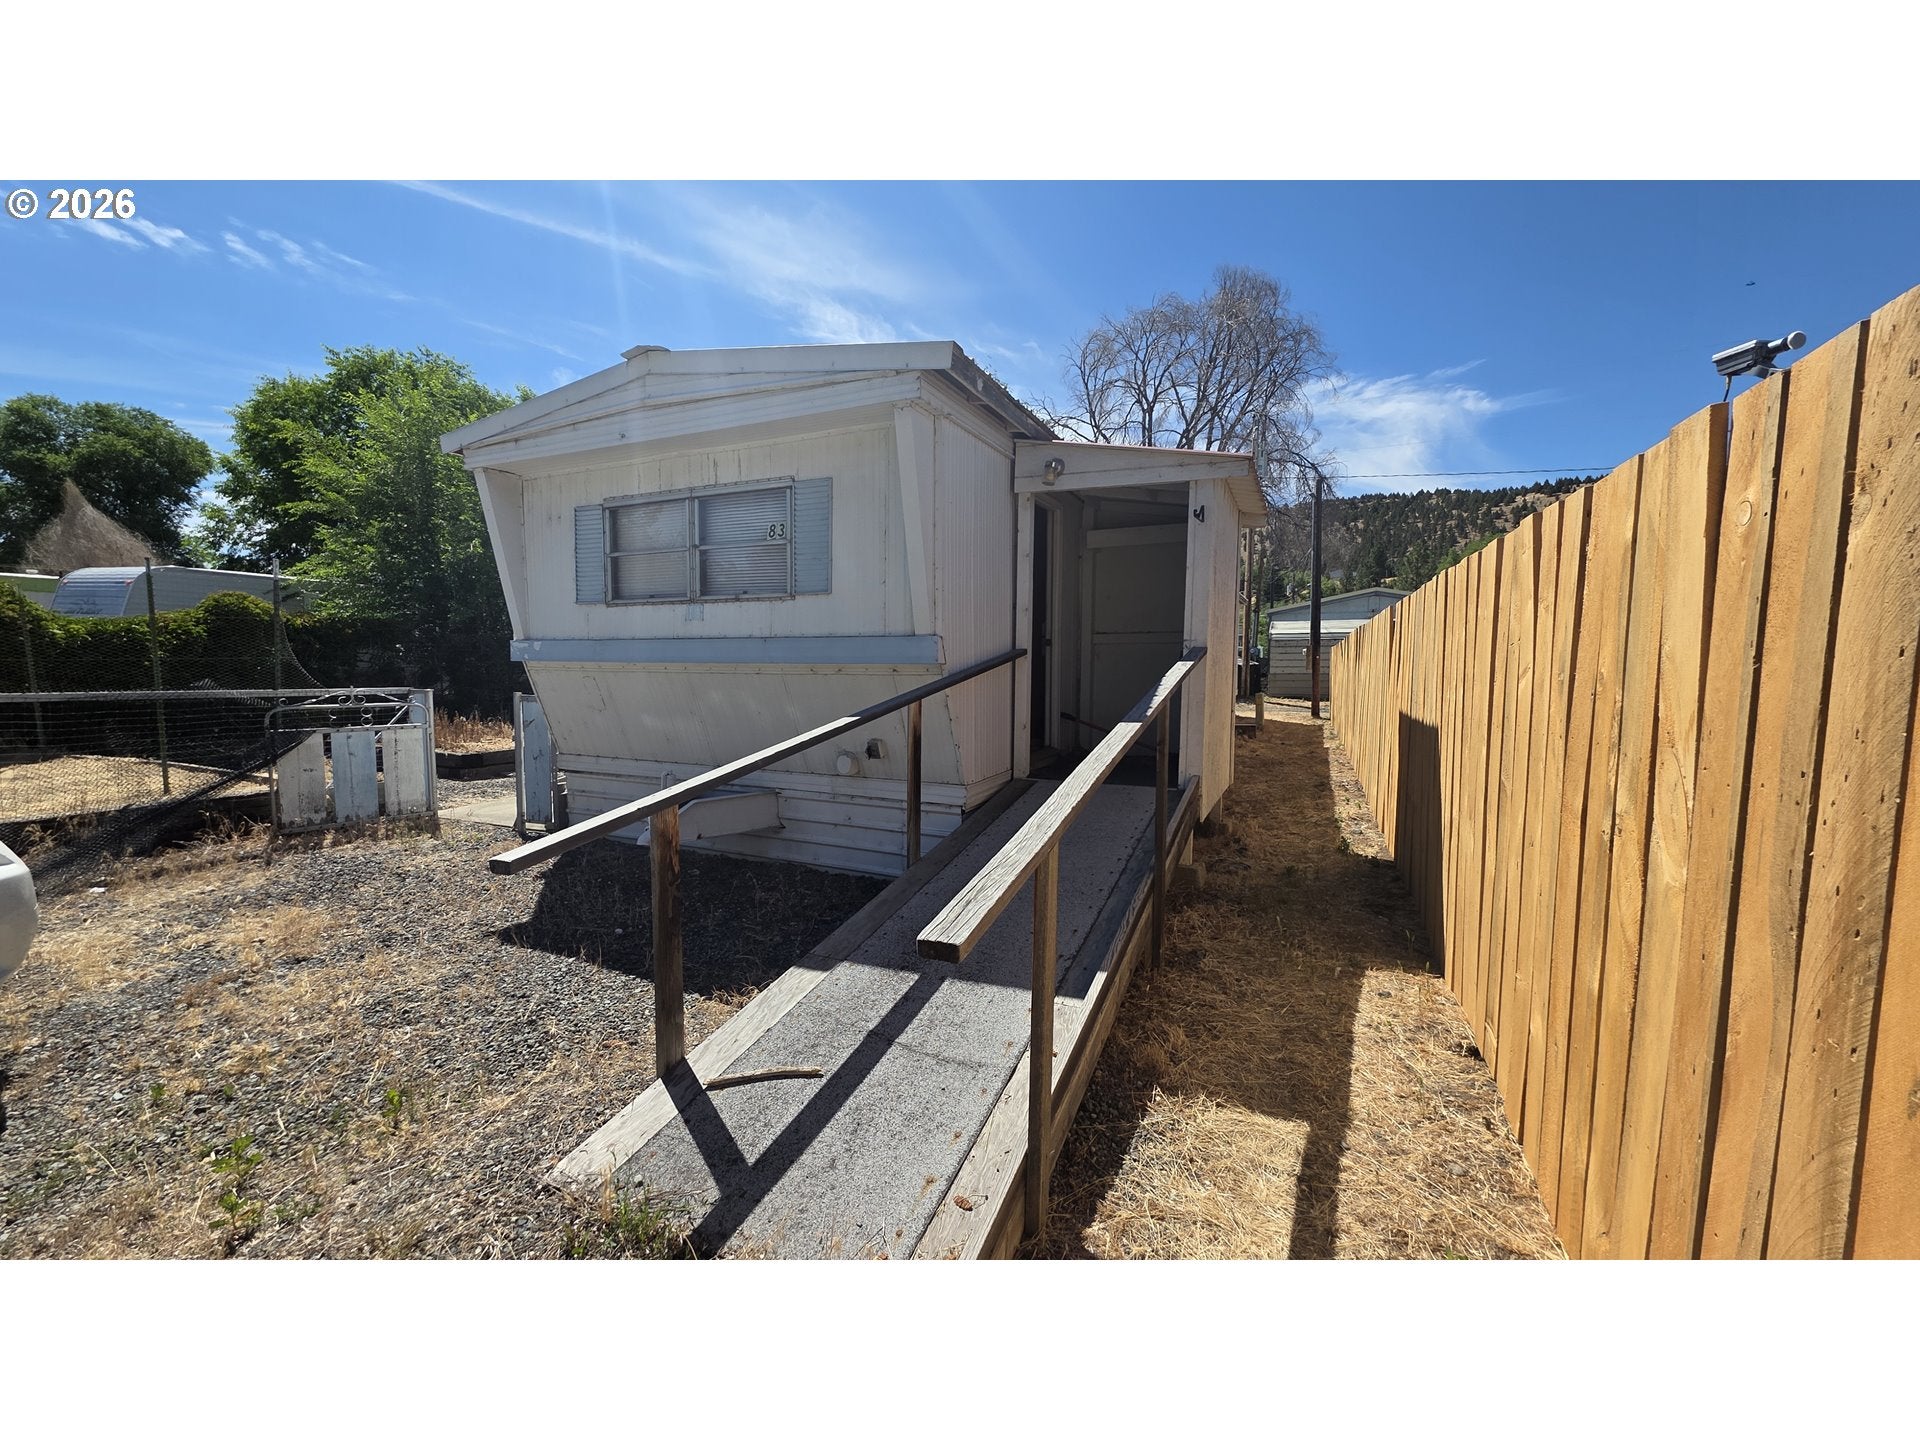
Save
Ask
Tour
Hide
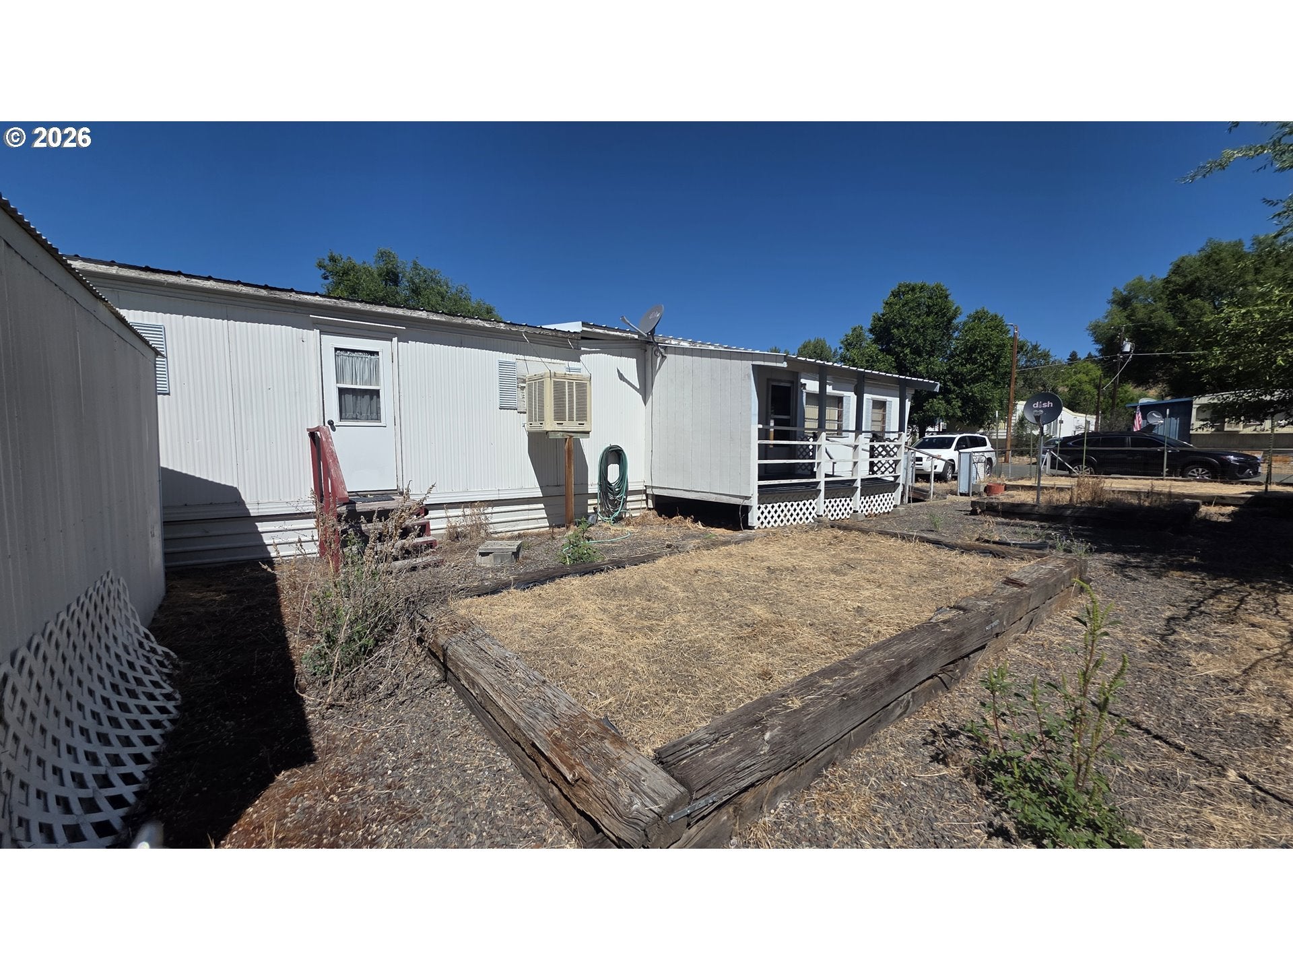
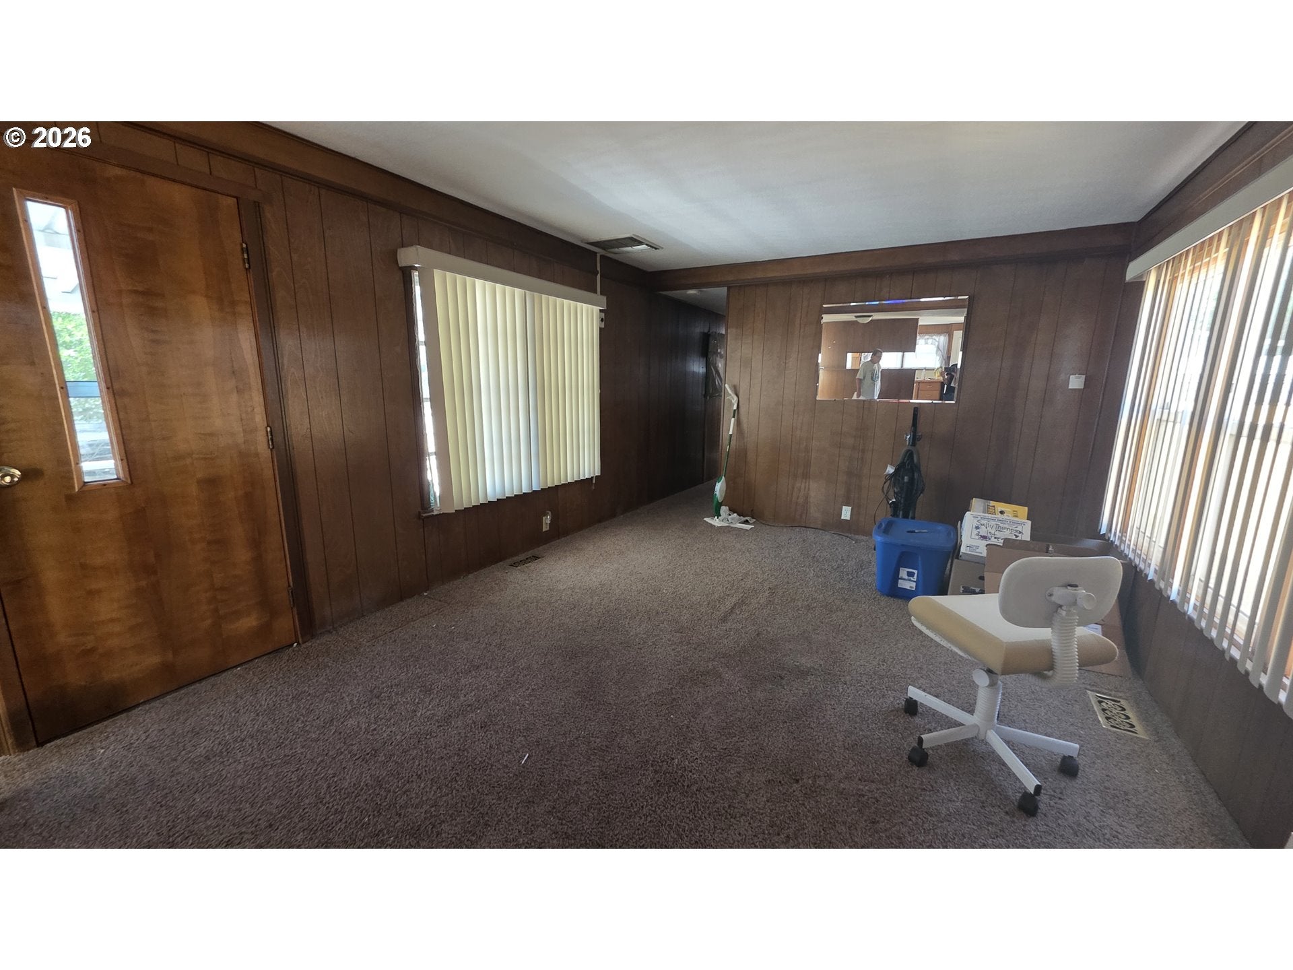
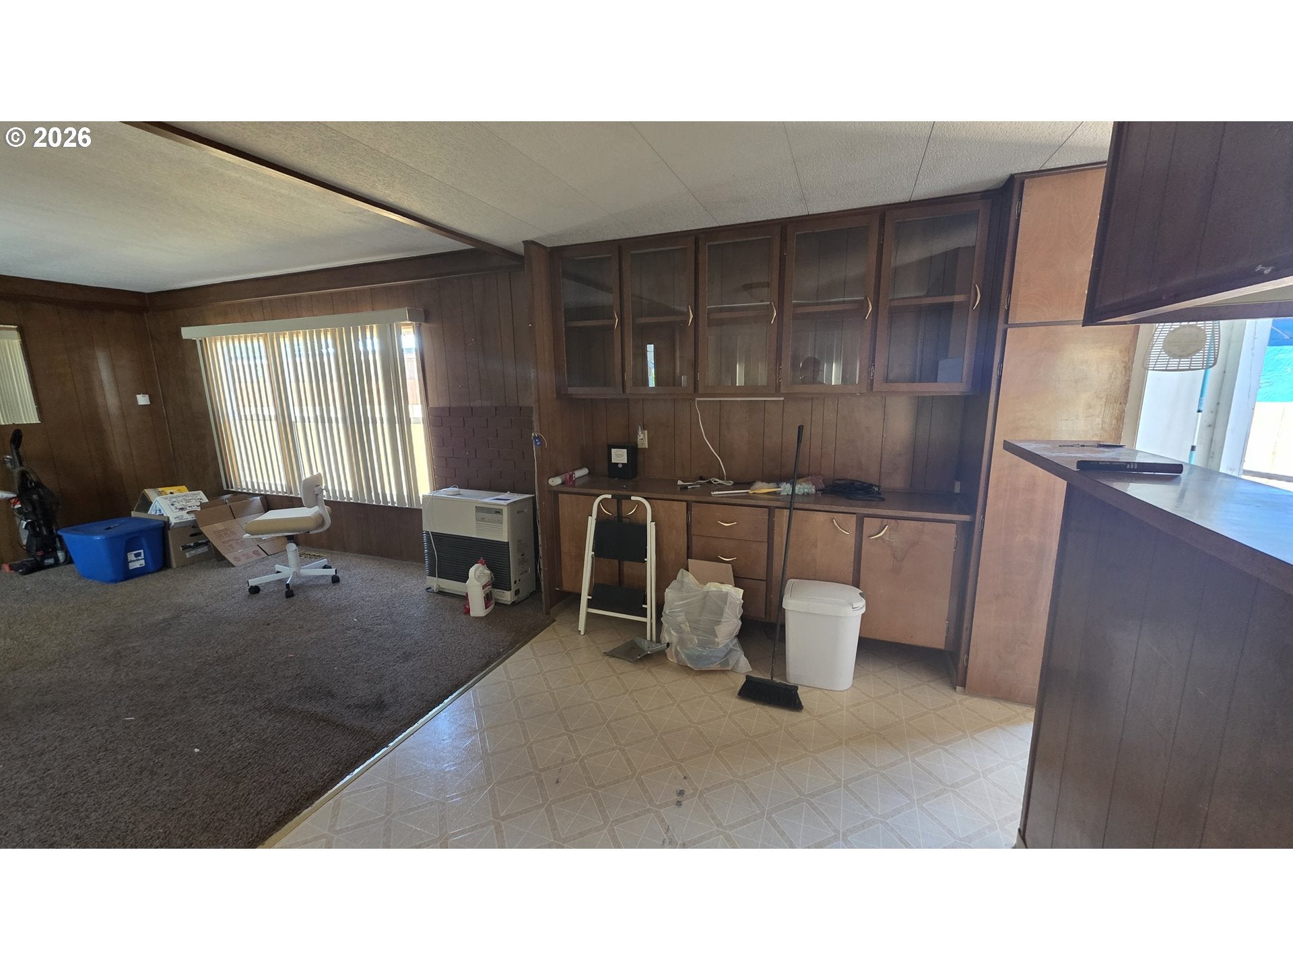
I would love for you to come see this charming little home in Riverside Park! The neighborhood is quiet and offers river access, all while being just a hop, skip, and a jump away from downtown John Day and all the city amenities you could need. Additionally, your pets are welcome.This single-wide mobile home has fantastic potential and is perfect for you to live in comfortably while adding your own personal updates. It also features a handy storage shed and beautiful garden beds that are all ready for your favorite plants. Please note that the home is considered personal property.We would love to show you around, so please let us know if you'd like to take a look!
Save
Ask
Tour
Hide
Listing Snapshot
Price
$15,000
Days On Site
31 Days
Bedrooms
2
Inside Area (SqFt)
720 sqft
Total Baths
1
Full Baths
1
Partial Baths
N/A
Lot Size
N/A
Year Built
1967
MLS® Number
240256408
Status
Pending
Property Tax
$35
HOA/Condo/Coop Fees
N/A
Sq Ft Source
N/A
Friends & Family
Recent Activity
| yesterday | Listing updated with changes from the MLS® | |
| 2 weeks ago | Status changed to Pending | |
| a month ago | Listing first seen on site |
General Features
Foundation
Pillar/Post/Pier
Land Lease
Yes
Lease Amount
$260.0
Lease Expiration Date
2026-12-31
Parking
Driveway
Property Condition
Fixer
Property Sub Type
Manufactured Home
Sewer
Public Sewer
SqFt Total
720
Style
SingleWideManufactured
Water Source
Public
Interior Features
Flooring
Vinyl
Heating
OilForced Air
Window Features
Aluminum FramesDouble Pane Windows
Bedroom 1
Level - MainDescription - _2ndBedroom
Dining Room
Description - DiningRoom
EatingArea
Level - MainDescription - EatingArea
Family Room
Description - FamilyRoom
Great Room
Description - GreatRoom
Kitchen
Level - MainDescription - Kitchen
Living Room
Level - MainDescription - LivingRoom
Master Bedroom
Level - MainDescription - PrimaryBedroom
Save
Ask
Tour
Hide
Exterior Features
Lot Features
Level
Patio And Porch
DeckPorch
Roof
Metal
Windows/Doors
Aluminum FramesDouble Pane Windows
Community Features
Financing Terms Available
Cash
MLS Area
_410
Roads
Paved
Schools
School District
Unknown
Elementary School
Humbolt
Middle School
Grant Union
High School
Grant Union
Listing courtesy of Anna-Lena Vikstrom-Marcy of Homestead Realty LLC (541) 610-7200

The content relating to real estate for sale on this website comes in part from the IDX program of the RMLS™ of Portland, Oregon. Real estate listings held by brokerage firms other than Homestead Realty LLC are marked with the RMLS™ logo, and detailed information about these properties includes the names of the listing brokers. Listing content is Copyright © 2026 RMLS™, Portland, Oregon. Some properties which appear for sale on this website may subsequently have sold or may no longer be available.
Last checked 2026-08-30 11:55 PM PDT.
All information provided is deemed reliable but is not guaranteed and should be independently verified
The content relating to real estate for sale on this website comes in part from the IDX program of the RMLS™ of Portland, Oregon. Real estate listings held by brokerage firms other than Homestead Realty LLC are marked with the RMLS™ logo, and detailed information about these properties includes the names of the listing brokers. Listing content is Copyright © 2026 RMLS™, Portland, Oregon. Some properties which appear for sale on this website may subsequently have sold or may no longer be available.
Last checked 2026-08-30 11:55 PM PDT.
All information provided is deemed reliable but is not guaranteed and should be independently verified
Neighborhood & Commute
Source: Walkscore
Save
Ask
Tour
Hide

Did you know? You can invite friends and family to your search. They can join your search, rate and discuss listings with you.