217 Elkview DRCanyon City, OR 97820
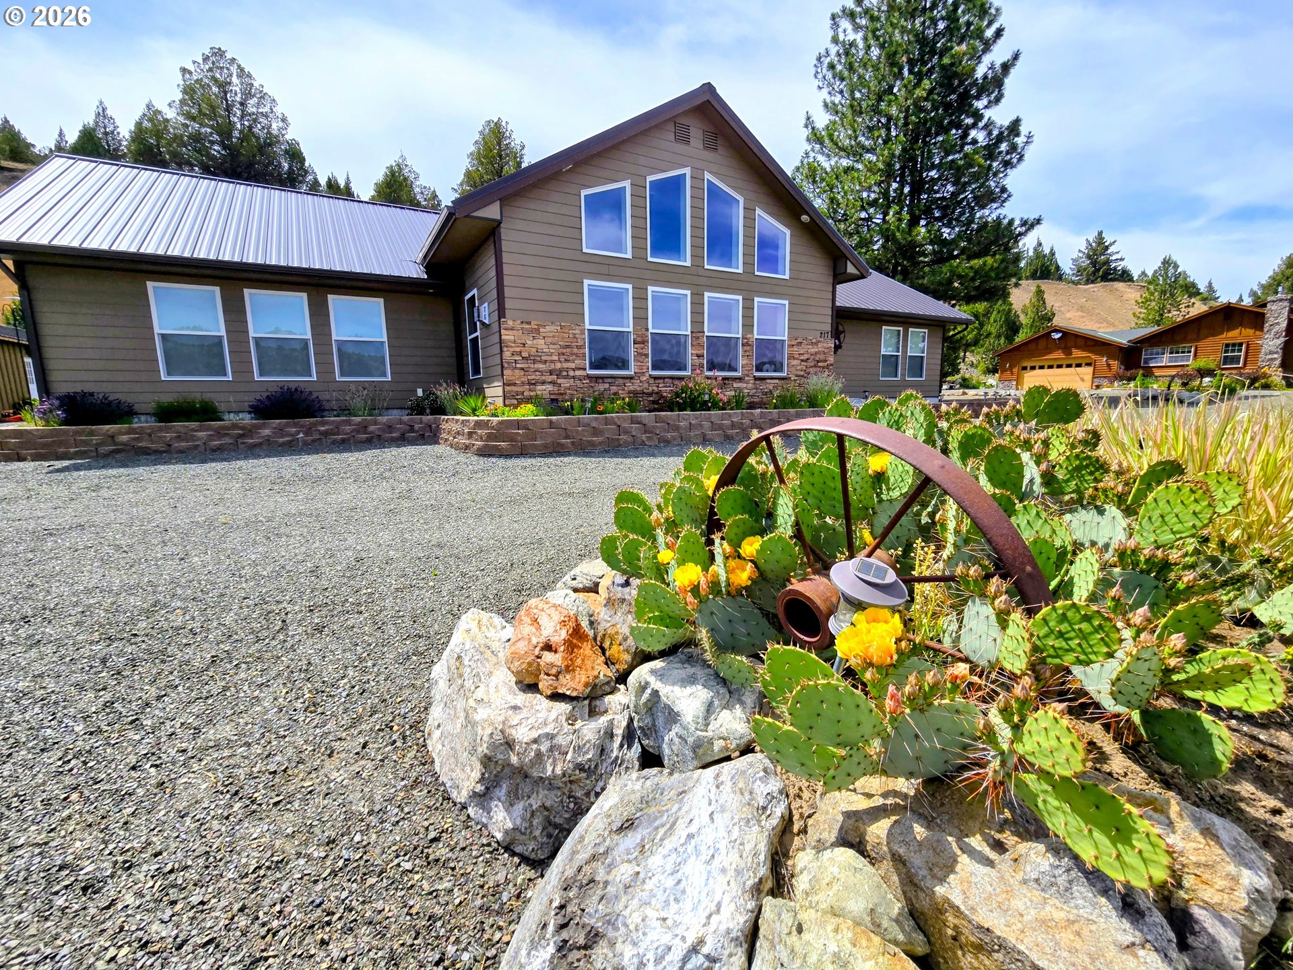

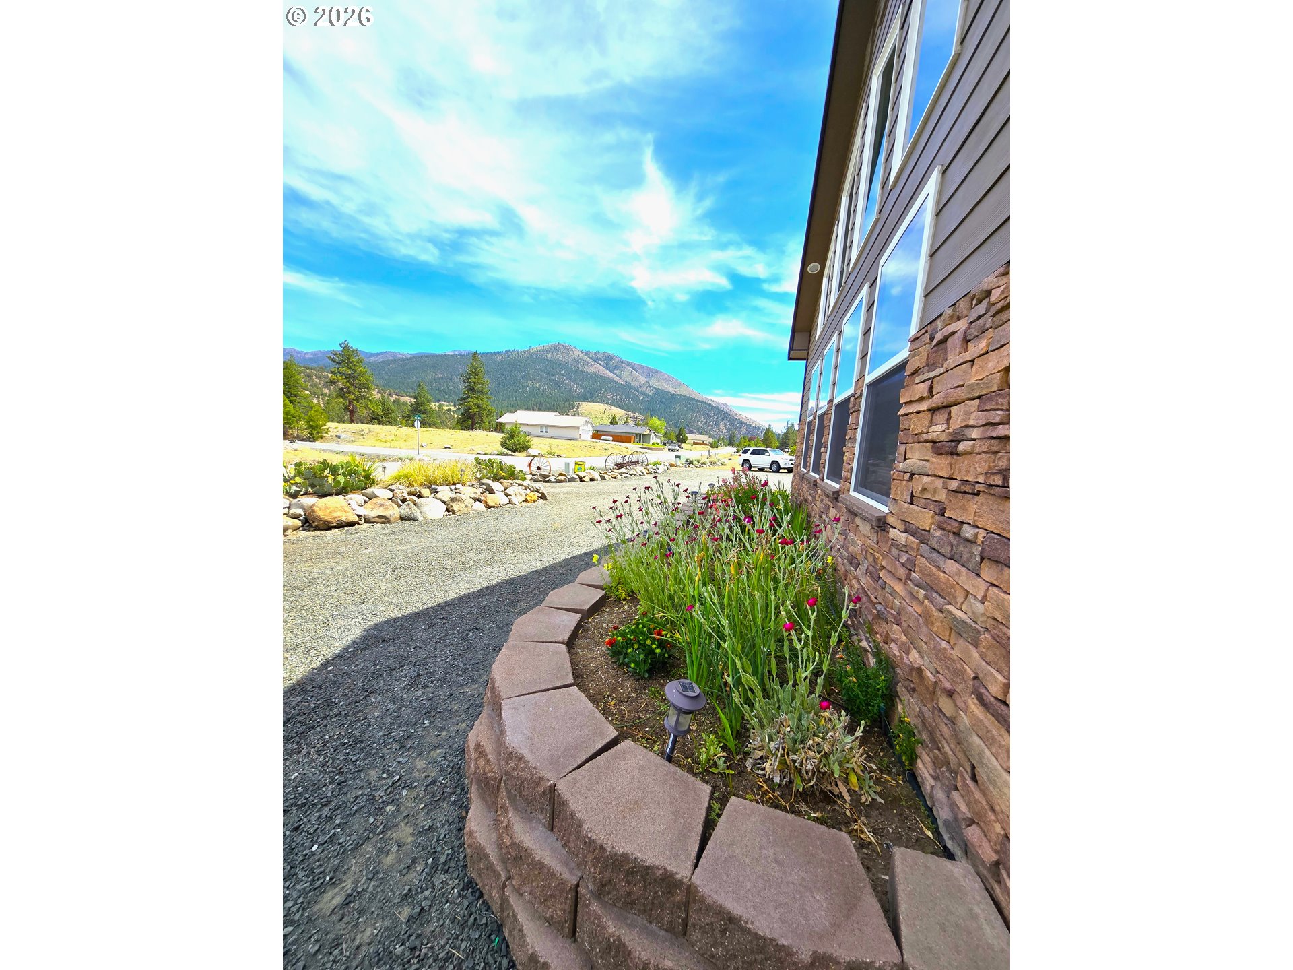
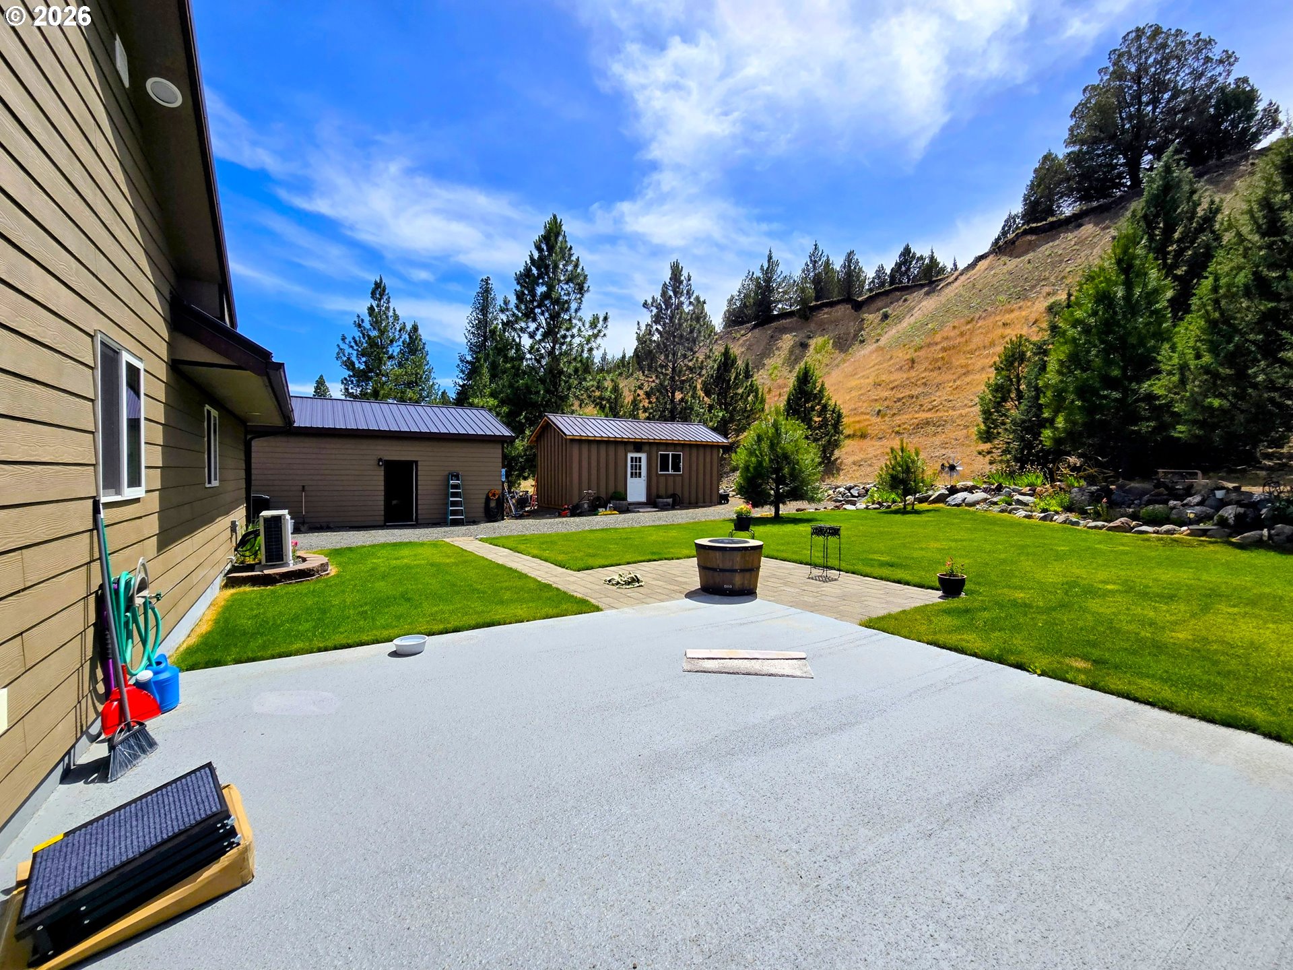
•Custom-Built Craftsman Home with Exceptional Quality, Modern Comfort & Fire-Resistant Construction•On the market for the first time, this custom-built 2021 Craftsman showcases meticulous design, premium materials, and a rare level of structural integrity. Built with steel framing and 10-inch exterior walls, the home offers enhanced durability, energy efficiency, and exceptional fire resistance—a standout advantage in Eastern Oregon.•Located in the desirable Canyon Mt. Heights subdivision, this beautifully crafted home features 1,860 sq ft, 3 bedrooms, and 2 bathrooms, all framed by stunning views of Canyon Mountain.•Inside, rich hickory and knotty pine finishes create a warm, timeless atmosphere. The open-concept kitchen includes a propane stove, ideal for both seasoned cooks and casual chefs. A mini-split system provides efficient heating and cooling year-round, while vaulted ceilings and trapezoid picture windows fill the home with natural light.•The spacious primary bedroom is a true retreat, offering knotty pine accents, ADA-compliant doors, and a luxurious ensuite bathroom with a tiled walk-in shower, its own mini-split, and a generous walk-in closet. Additional upgrades include a whole-house on-demand propane hot water heater and a water filtration system, ensuring comfort and convenience.•Outside, the property continues to impress. The 528 sq ft attached garage provides ample space, while the separate 24x36 shop features a concrete floor, bathroom, pellet stove, and 240v power—perfect for hobbies, projects, or equipment storage. A charming 12x20 finished she-shed adds even more versatility, complete with a loft, laminate flooring, power, and a Cadet heater.•The 0.36-acre lot is beautifully landscaped with perennial flowers and an efficient sprinkler system to keep everything thriving through the summer. RV parking with full hookups makes hosting guests or adventuring easy. •Pride of ownership shines throughout this remarkable property.
| 2 weeks ago | Listing updated with changes from the MLS® | |
| 4 weeks ago | Price changed to $550,000 | |
| 5 months ago | Listing first seen on site |

The content relating to real estate for sale on this website comes in part from the IDX program of the RMLS™ of Portland, Oregon. Real estate listings held by brokerage firms other than Eastern Oregon Realty, Inc. are marked with the RMLS™ logo, and detailed information about these properties includes the names of the listing brokers. Listing content is Copyright © 2026 RMLS™, Portland, Oregon. Some properties which appear for sale on this website may subsequently have sold or may no longer be available.
Last checked 2026-07-22 01:07 AM PDT.
All information provided is deemed reliable but is not guaranteed and should be independently verified