Save
Ask
Tour
Hide
Share
$399,000
2 Days On Site

317 S CANYON BLVD
John Day, OR 97845

For Sale|Single Family Residence|Active
4
Beds
3
Total Baths
3
Full Baths
4,118
SqFt
$97
/SqFt
1943
Built
County:
Grant
Listing courtesy of Michal Madden of Madden Realty (541) 620-4408
Call Now: (541) 575-0990
Is this the listing for you? We can help make it yours.
(541) 575-0990
317 S CANYON BLVD317 S CANYON BLVD317 S CANYON BLVD317 S CANYON BLVD
Save
Ask
Tour
Hide
Share

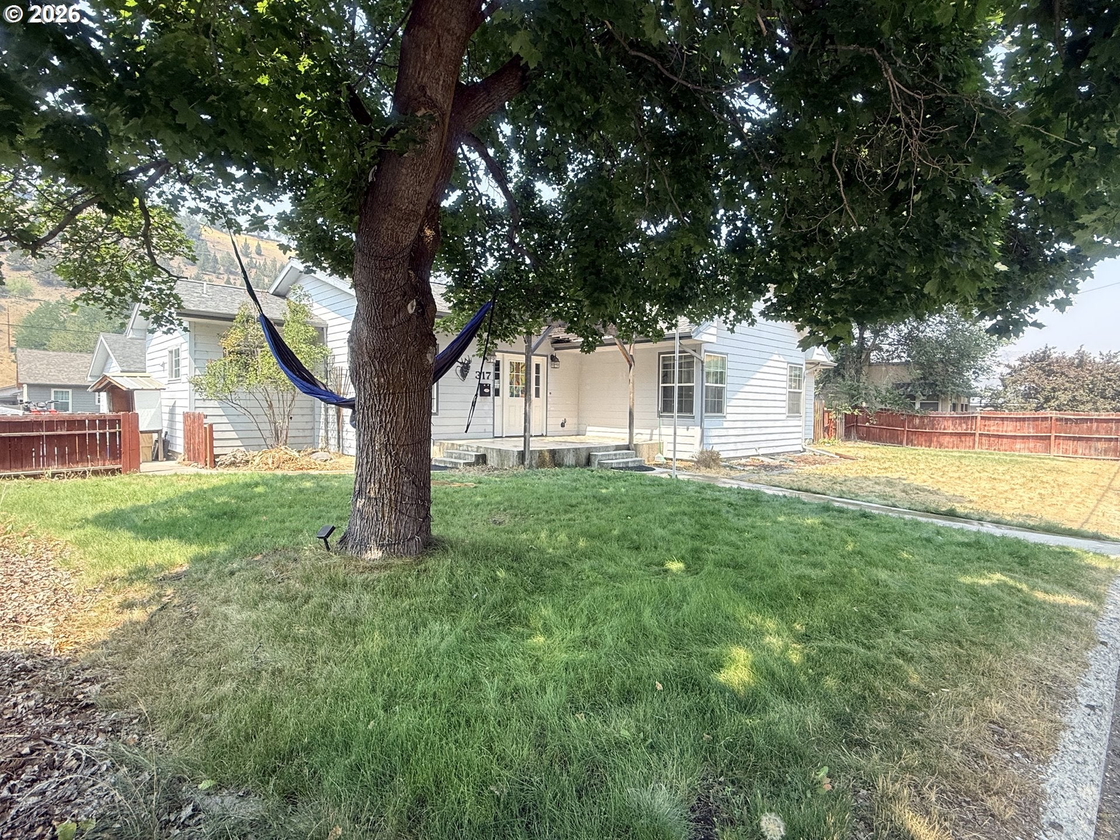
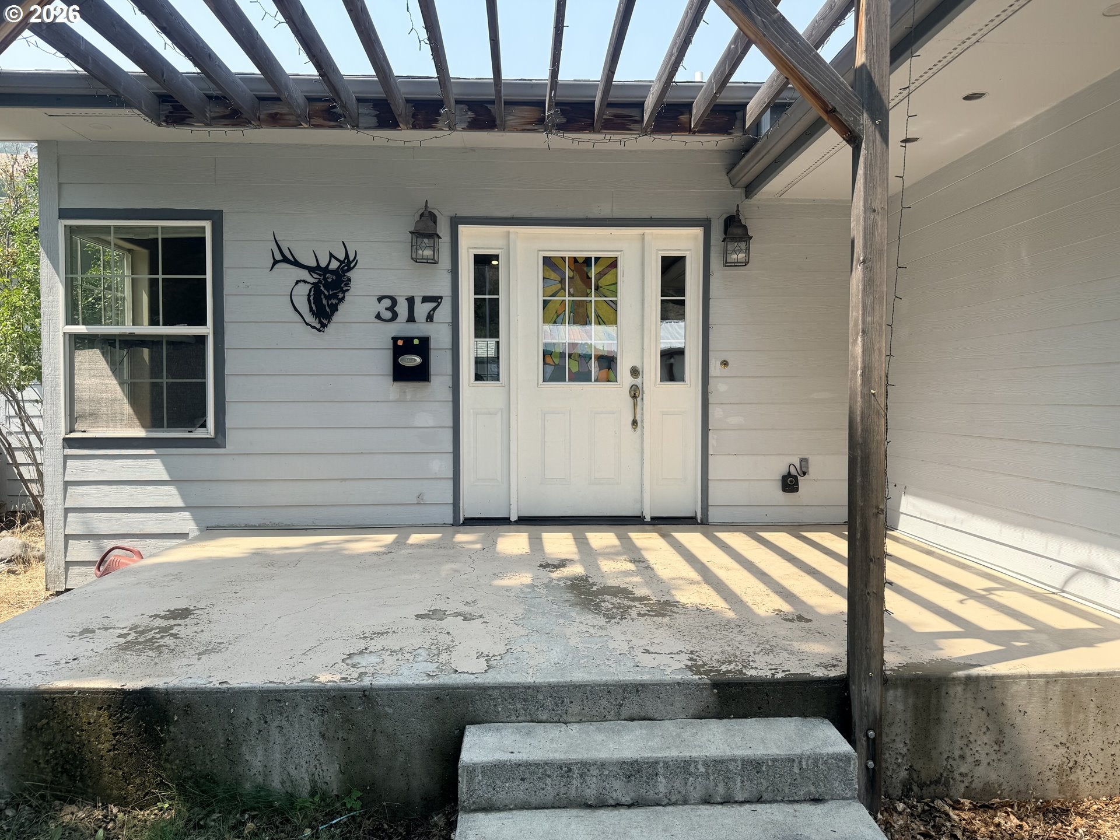
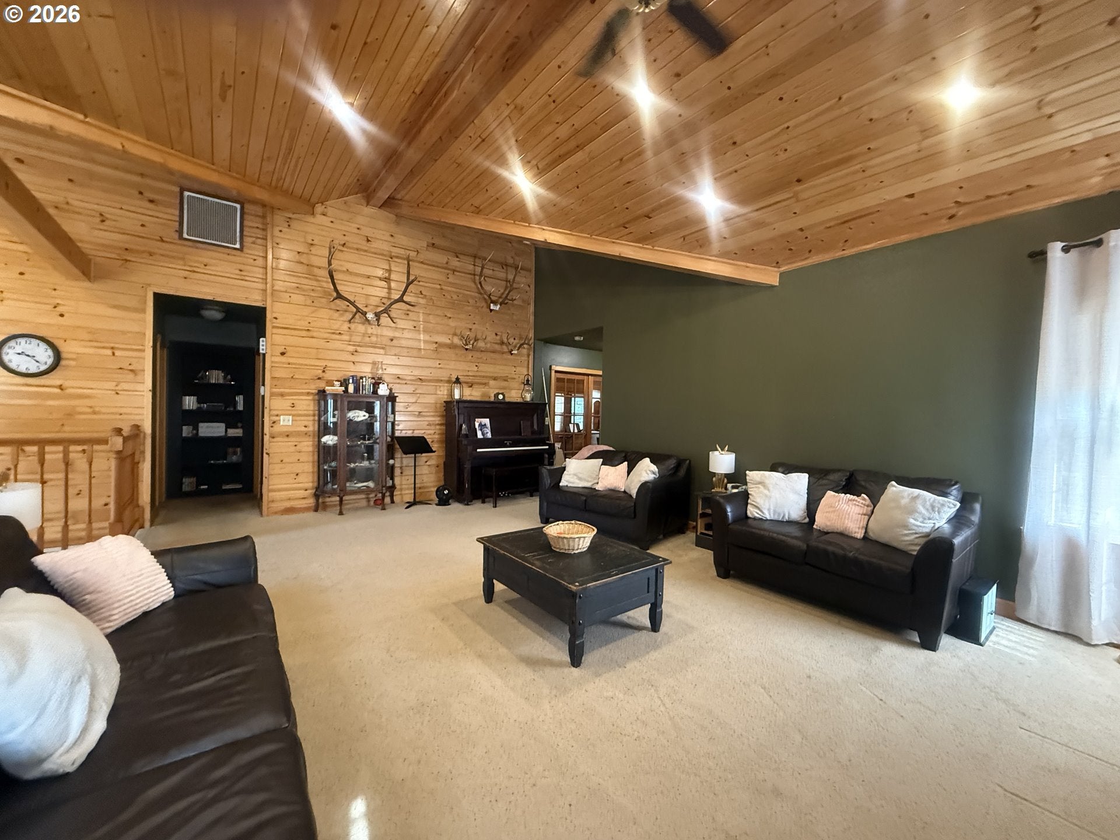
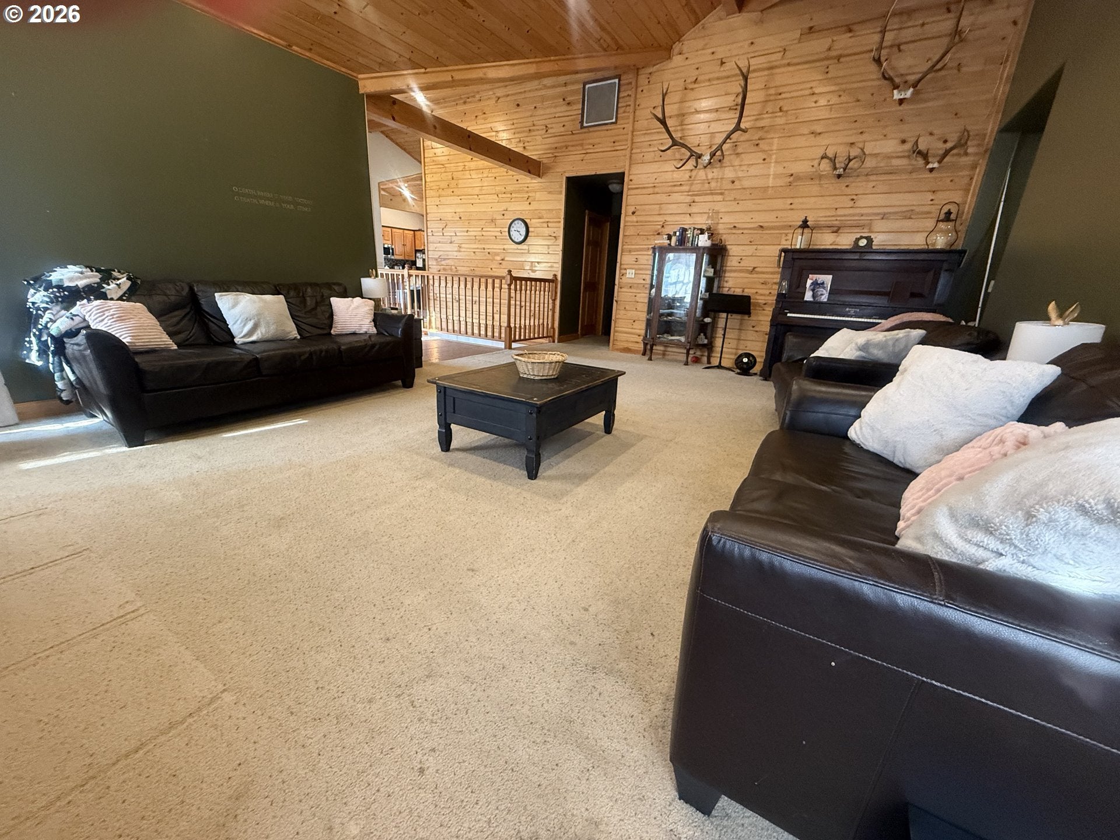
This stunning residence features a spacious four-bedroom, three-bathroom layout, encompassing a total of 4,118 square feet. The main level boasts 2,150 square feet, which includes three bedrooms, two bathrooms, a kitchen, a living room, and a hot tub room. The finished basement offers an additional 1,968 square feet, featuring a large family room with a wet bar, one bedroom, one bathroom, a utility room, and several storage areas.The home is adorned with granite and tile countertops, a combination of tile, carpet, and laminate flooring, and elegant wood moldings. Additional features include vinyl windows, underground sprinklers, a fenced backyard, a composite roof, and fiber cement siding. The property also includes a detached garage equipped with electric doors, a storage room, and an attached laundry room. Lots of parking, room for an RV, raised beds and minutes from downtown John Day.

Save
Ask
Tour
Hide
Share
Listing Snapshot
Price 
$399,000
Days On Site 
2 Days
Bedrooms 
4
Inside Area (SqFt) 
4,118 sqft
Total Baths 
3
Full Baths 
3
Partial Baths 
N/A
Lot Size 
0.23 Acres
Year Built 
1943
MLS® Number 
320280307
Status 
Active
Property Tax 
$4,107.7
HOA/Condo/Coop Fees 
N/A
Sq Ft Source 
N/A
Friends & Family
Recent Activity
23 hours agoListing updated with changes from the MLS®
2 days agoListing first seen on site
General Features
Acres 
0.23
Disclosures 
Disclosure
Foundation 
Concrete PerimeterSlab
Garage 
Yes
Garage Spaces 
2
Land Lease 
No
Parking 
Garage Door OpenerDrivewayOff StreetDetached
Parking Spaces 
2
Property Sub Type 
Single Family Residence
Sewer 
Public Sewer
SqFt Total 
4118
Style 
Stories1
Water Source 
Public
Interior Features
Appliances 
DishwasherFree-Standing RangeFree-Standing RefrigeratorMicrowave
Basement 
FullFinished
Cooling 
Heat Pump
Flooring 
ConcreteTileCarpet
Heating 
Heat Pump
Interior 
Vaulted Ceiling(s)
Window Features 
Skylight(s)
Bedroom 1 
Level - MainDescription - HotTubRoom
Bedroom 2 
Level - MainDescription - _2ndBedroom
Bedroom 3 
Level - MainDescription - _3rdBedroom
Dining Room 
Level - MainDescription - DiningRoom
Family Room 
Level - LowerDescription - FamilyRoom
Great Room 
Description - GreatRoom
Kitchen 
Level - MainDescription - Kitchen
Living Room 
Level - MainDescription - LivingRoom
Master Bedroom 
Level - MainDescription - PrimaryBedroom
Utility Room 
Level - LowerDescription - UtilityRoom
Save
Ask
Tour
Hide
Share
Exterior Features
Fencing 
Fenced
Lot Features 
Level
Patio And Porch 
Deck
Roof 
Composition
Windows/Doors 
Skylight(s)
Community Features
Financing Terms Available 
CashConventionalFHAUSDA LoanVA Loan
MLS Area 
_410
Roads 
Paved
Schools
School District
Unknown
Elementary School
Humbolt
Middle School
Grant Union
High School
Grant Union
Listing courtesy of Michal Madden of Madden Realty (541) 620-4408


The content relating to real estate for sale on this website comes in part from the IDX program of the RMLS™ of Portland, Oregon. Real estate listings held by brokerage firms other than Madden Realty are marked with the RMLS™ logo, and detailed information about these properties includes the names of the listing brokers. Listing content is Copyright © 2026 RMLS™, Portland, Oregon. Some properties which appear for sale on this website may subsequently have sold or may no longer be available.

Last checked 2026-08-09 11:25 PM PDT.

All information provided is deemed reliable but is not guaranteed and should be independently verified

Neighborhood & Commute
Source: Walkscore
Save
Ask
Tour
Hide
Share