Save
Ask
Tour
Hide
Share
$475,000
15 Days On Site

27423 W BENCH RD
John Day, OR 97845

For Sale|Single Family Residence|Active
3
Beds
2
Total Baths
2
Full Baths
1,634
SqFt
$291
/SqFt
1977
Built
County:
Grant
Listing courtesy of Cody Ruegg of John L. Scott Sandy (503) 319-4948
Call Now: (541) 575-0990
Is this the listing for you? We can help make it yours.
(541) 575-0990
27423 W BENCH RD27423 W BENCH RD27423 W BENCH RD27423 W BENCH RD
Save
Ask
Tour
Hide
Share

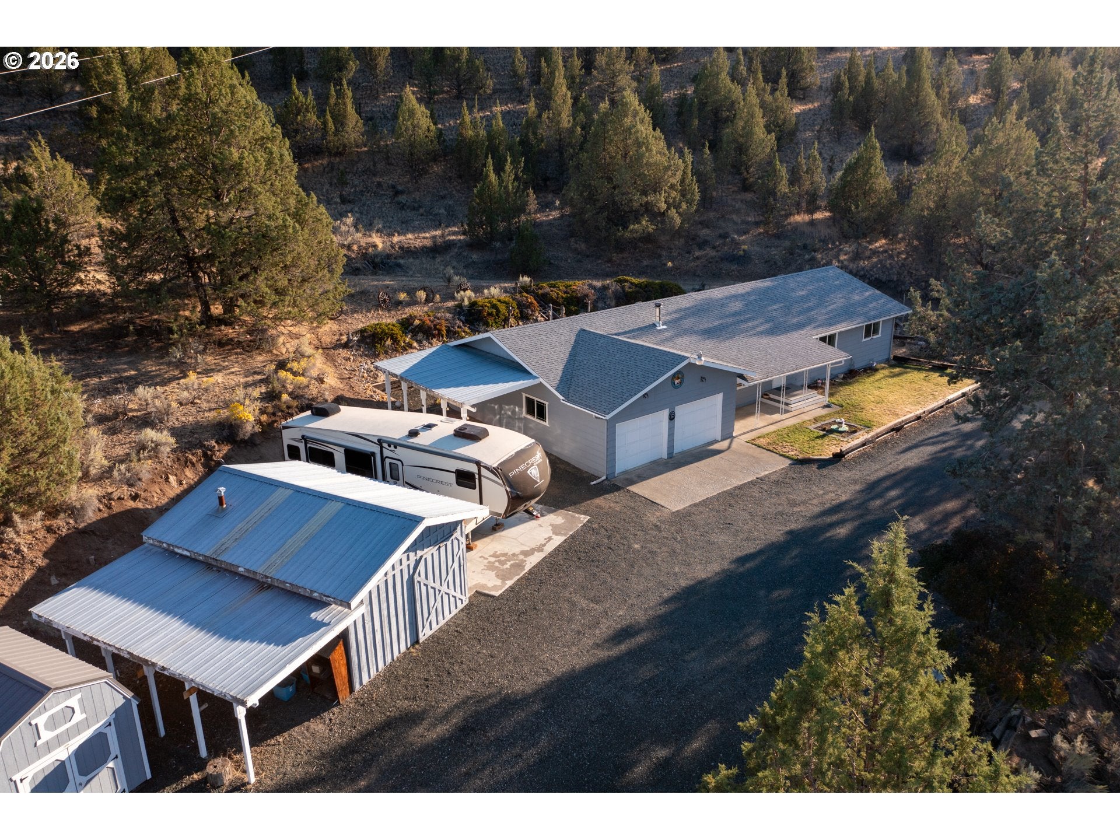
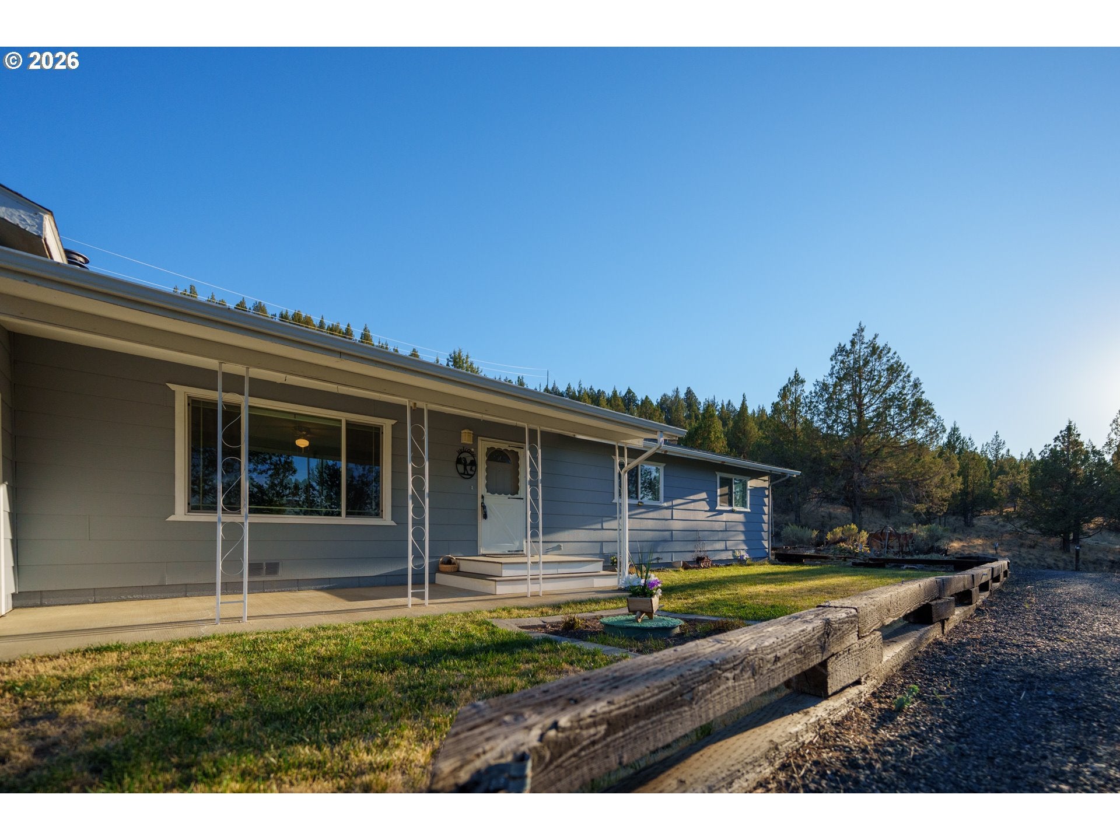
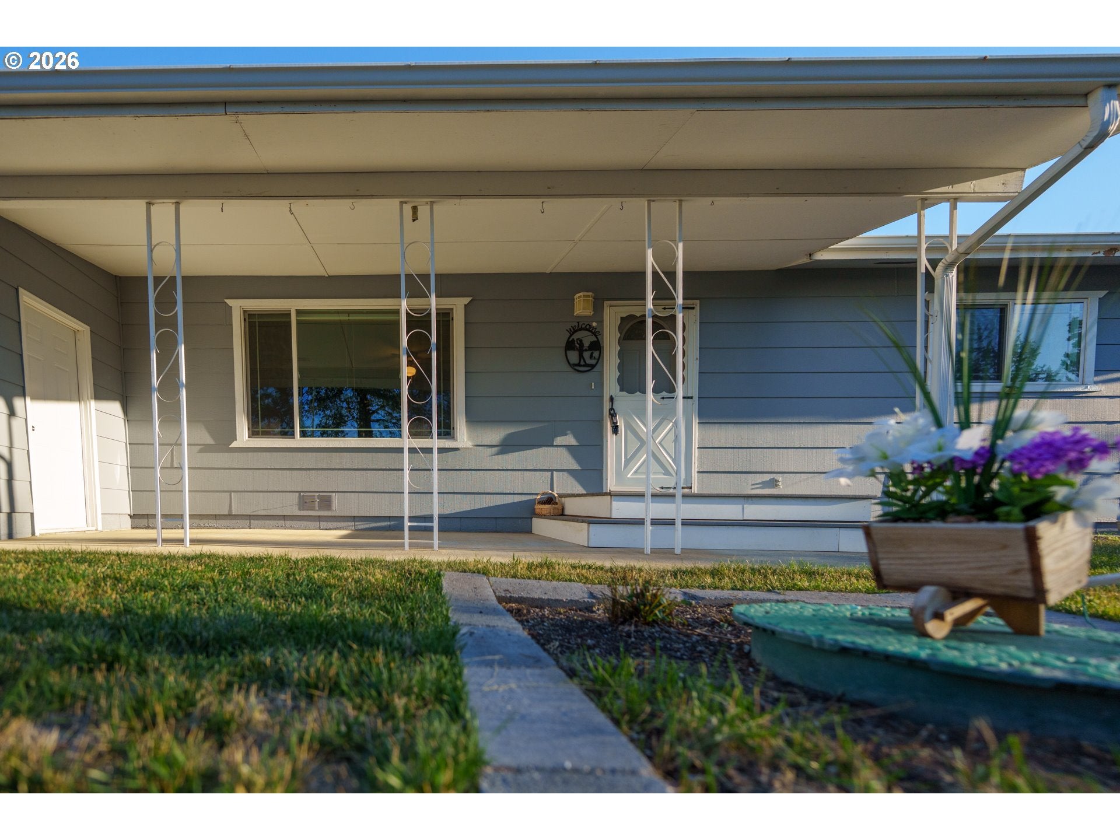
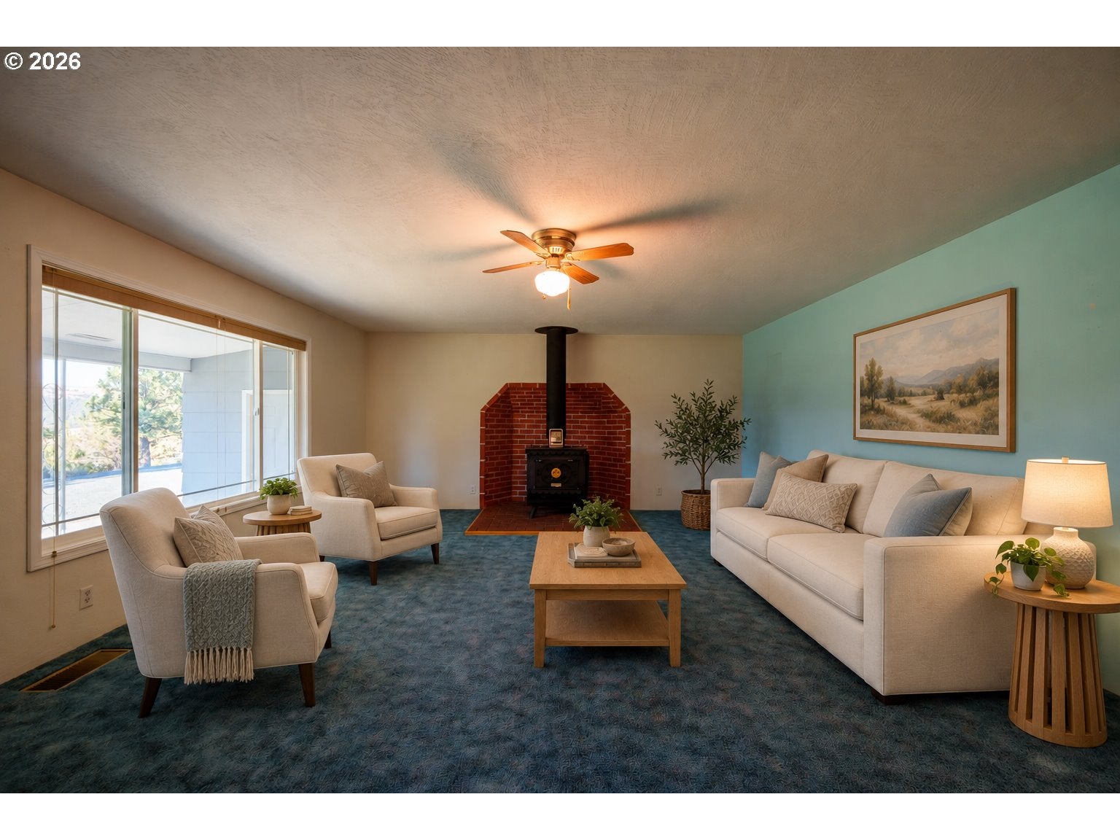
Enjoy room to roam on 20.21 acres across two tax lots in the scenic hills of John Day. Surrounded by scattered pines, juniper and rolling terrain, this single-level home offers 1,634 sqft with 3 bedrooms and 2 bathrooms. A covered front porch provides a welcoming place to relax and take in the surroundings. Inside, the spacious living room features a large picture window and a wood-burning stove with a brick hearth. The kitchen offers generous cabinet storage and connects to a dining area with sliding-door access to the outdoors. A dedicated laundry room includes upper cabinets and a utility sink. The attached two-car garage, detached workshop with built-in workbenches and covered storage area provide space for projects, tools and equipment. RV parking with hookups adds convenience, while the expansive gravel driveway offers additional parking for vehicles and recreational gear. Established landscaping, terraced areas and natural rock accents surround the home, while the acreage extends into a blend of open hillside and trees. Bring your ideas and personal touches to make this Eastern Oregon property your own. Includes tax lots 13S3128200 and 13S3128300, totaling 20.21 acres. Some photos are virtually staged.

Save
Ask
Tour
Hide
Share
Listing Snapshot
Price 
$475,000
Days On Site 
15 Days
Bedrooms 
3
Inside Area (SqFt) 
1,634 sqft
Total Baths 
2
Full Baths 
2
Partial Baths 
N/A
Lot Size 
20.21 Acres
Year Built 
1977
MLS Number 
336901076
Status 
Active
Property Tax 
$3,212.81
HOA/Condo/Coop Fees 
N/A
Sq Ft Source 
N/A
Friends & Family
Recent Activity
4 hours agoListing updated with changes from the MLS
2 weeks agoListing first seen on site
General Features
Acres 
20.21
Attached Garage 
Yes
Disclosures 
Exempt
Foundation 
Concrete Perimeter
Garage 
Yes
Garage Spaces 
2
Land Lease 
No
Parking 
DrivewayAttachedGarage
Parking Spaces 
2
Property Sub Type 
Single Family Residence
Sewer 
Septic Tank
SqFt Total 
1634
Style 
Stories1Ranch
Water Source 
PrivateWell
Zoning 
SFR
Interior Features
Appliances 
DishwasherFree-Standing RangeRange Hood
Basement 
Crawl Space
Cooling 
Heat Pump
Fireplace 
Yes
Fireplace Features 
Insert
Fireplaces 
1
Flooring 
VinylCarpet
Heating 
Fireplace InsertForced Air
Window Features 
Double Pane Windows
Bedroom 1 
Level - MainDescription - _2ndBedroom
Bedroom 2 
Level - MainDescription - _3rdBedroom
Dining Room 
Level - MainDescription - DiningRoom
Family Room 
Description - FamilyRoom
Great Room 
Description - GreatRoom
Kitchen 
Level - MainDescription - Kitchen
Laundry 
Level - MainDescription - Laundry
Living Room 
Level - MainDescription - LivingRoom
Master Bedroom 
Level - MainDescription - PrimaryBedroom
Save
Ask
Tour
Hide
Share
Exterior Features
Exterior 
RV Hookup
Lot Features 
Rolling SlopeSlopedWooded
Other Structures 
OutbuildingWorkshop
Patio And Porch 
Porch
Roof 
Composition
Windows/Doors 
Double Pane Windows
Community Features
MLS Area 
_410
Financing Terms Available 
CashConventionalFHAVA Loan
Schools
School District
Unknown
Elementary School
Humbolt
Middle School
Grant Union
High School
Grant Union
Listing courtesy of Cody Ruegg of John L. Scott Sandy (503) 319-4948


The content relating to real estate for sale on this website comes in part from the IDX program of the RMLS™ of Portland, Oregon. Real estate listings held by brokerage firms other than John L. Scott Sandy are marked with the RMLS™ logo, and detailed information about these properties includes the names of the listing brokers. Listing content is Copyright © 2026 RMLS™, Portland, Oregon. Some properties which appear for sale on this website may subsequently have sold or may no longer be available.

Last checked 2026-10-31 04:34 AM PDT.

All information provided is deemed reliable but is not guaranteed and should be independently verified

Neighborhood & Commute
Source: Walkscore
Save
Ask
Tour
Hide
Share