
Save
Ask
Tour
Hide
$299,900
39 Days On Site
105 E Mt View EstateSumpter, OR 97877
Manufactured On Land|Pending
3
Beds
2
Total Baths
2
Full Baths
1,066
SqFt
$281
/SqFt
1994
Built
County:
Baker
Listing courtesy of Mitchell Grove of The Grove Team, Ltd. (541) 519-3044
Call Now: (541) 575-0990
Is this the listing for you? We can help make it yours.
(541) 575-0990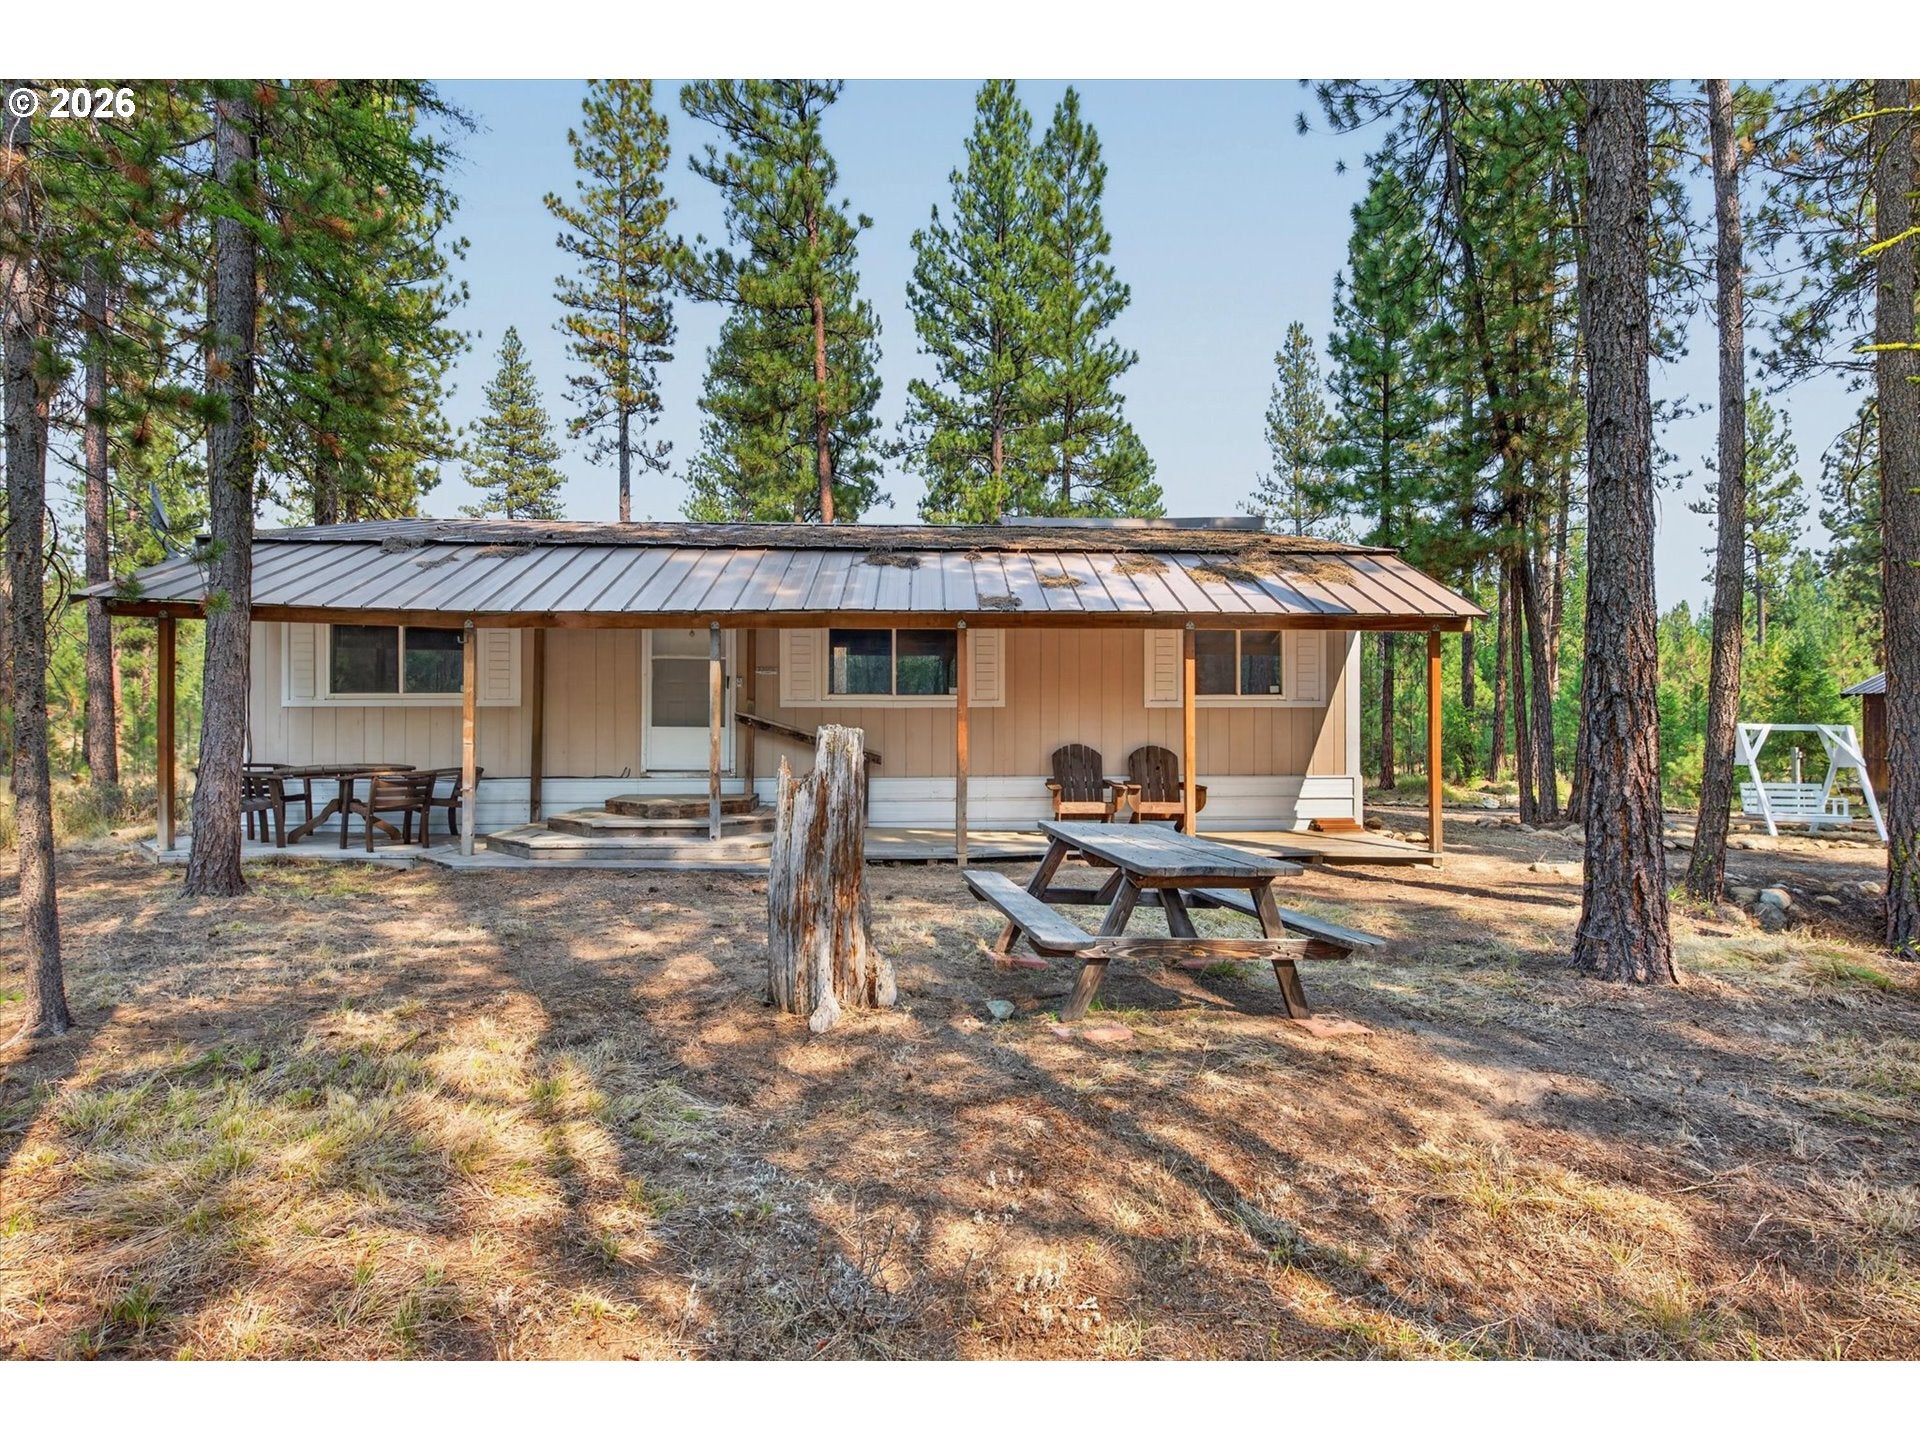
Save
Ask
Tour
Hide
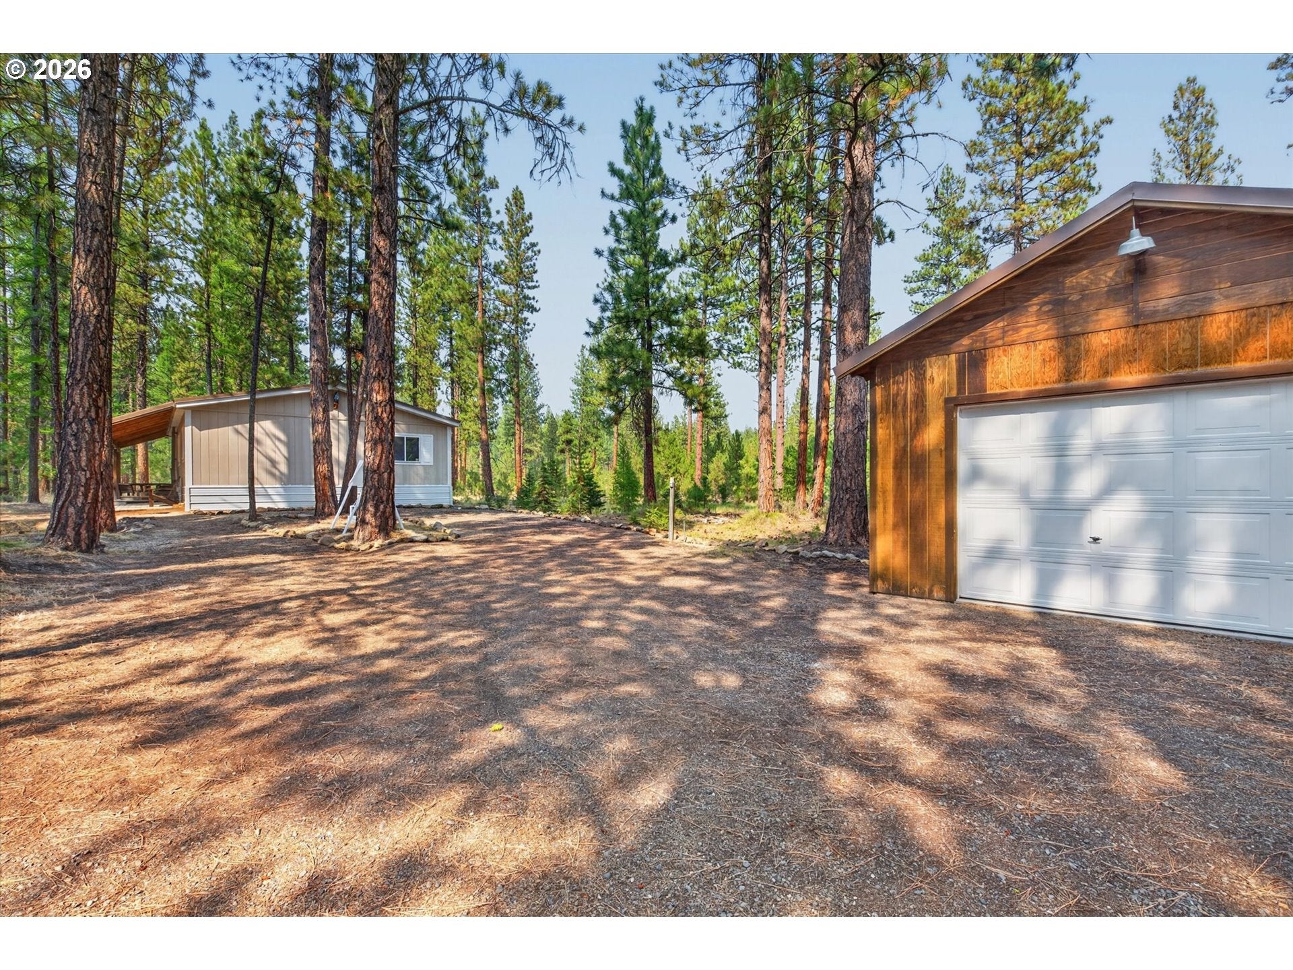
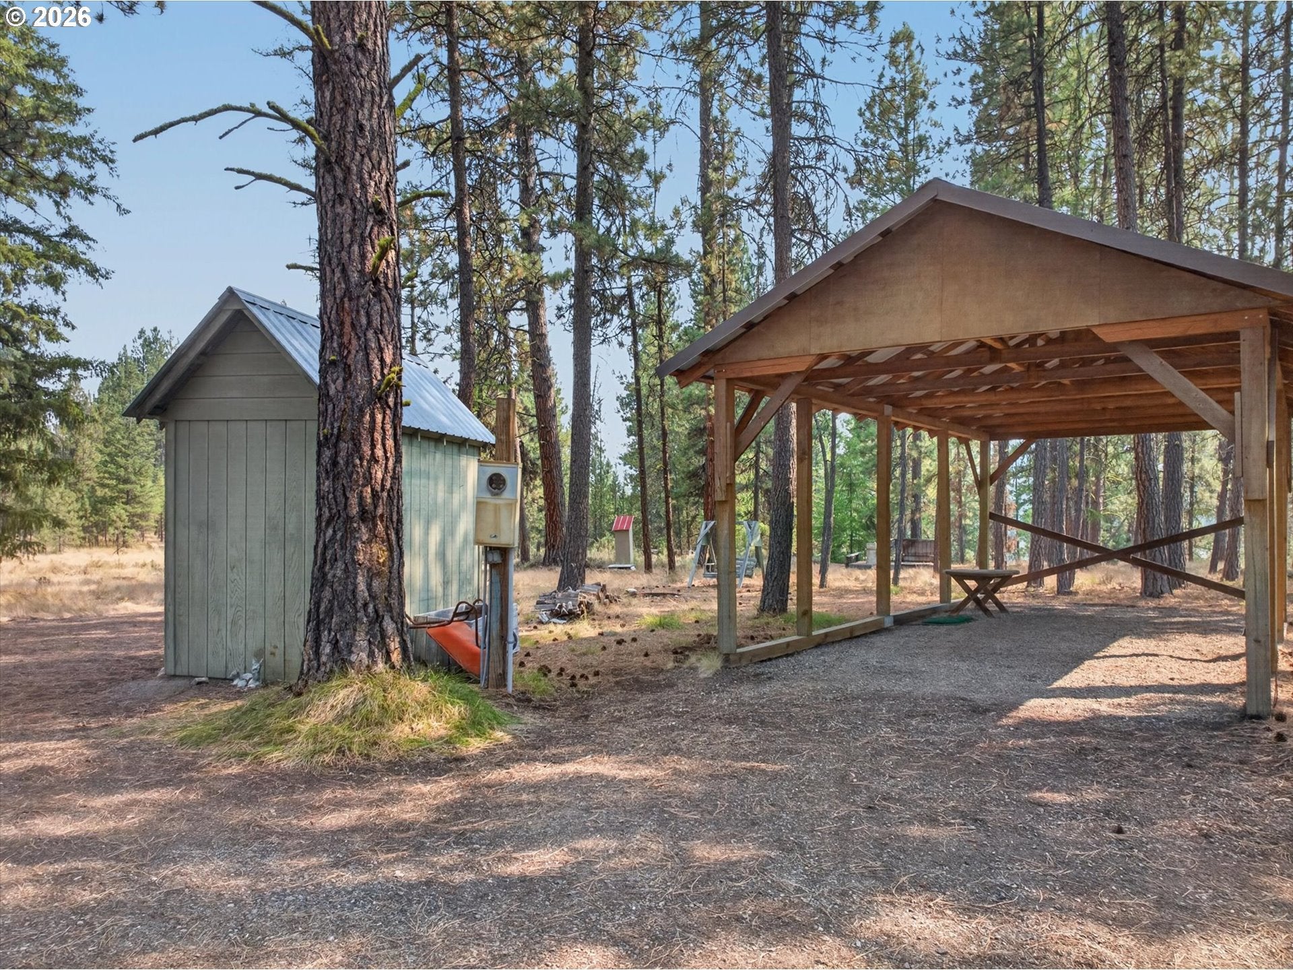
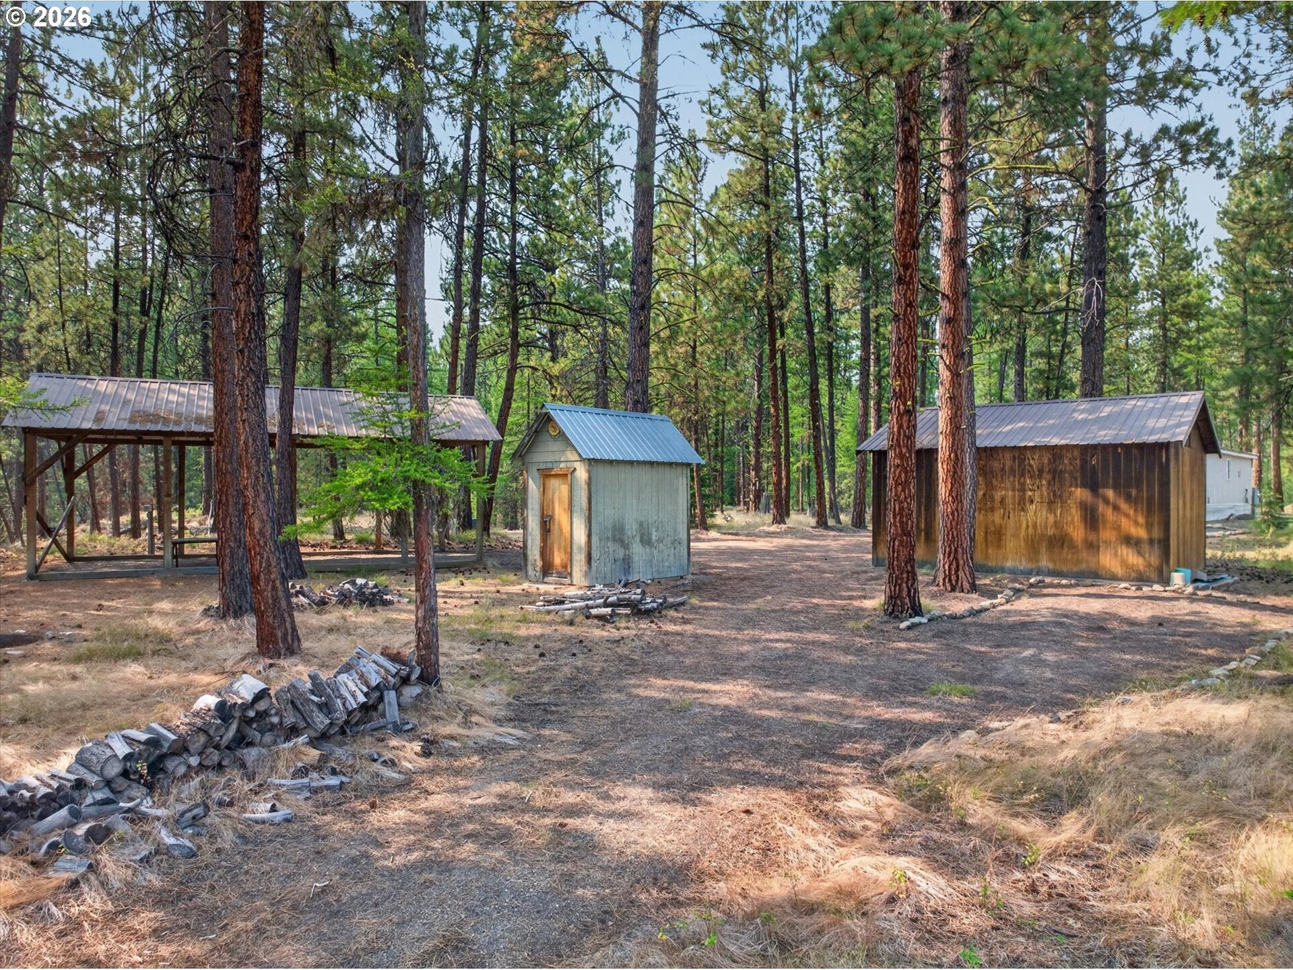
Are you looking for a acreage retreat to call your own? Look no further than this well cared for 3 bed/2bath home on the outskirts of Sumpter, OR. Located in the Mountain View Estates Subdivision, this home contains 2 dividable lots with mature trees, lots of privacy all just minutes off of a publicly maintained Hwy. Currently utilized as a family cabin; the property consists of 3 fully powers/water/sewer RV sites, oversized garage, RV carport or covered get-together space, woodfired hot tub, fire pits, along with all the updated amenities to the home itself. A must see if your looking for seclusion with easy access.
Save
Ask
Tour
Hide
Listing Snapshot
Price
$299,900
Days On Site
39 Days
Bedrooms
3
Inside Area (SqFt)
1,066 sqft
Total Baths
2
Full Baths
2
Partial Baths
N/A
Lot Size
4.27 Acres
Year Built
1994
MLS® Number
343758792
Status
Pending
Property Tax
$1,262.48
HOA/Condo/Coop Fees
N/A
Sq Ft Source
N/A
Friends & Family
Recent Activity
| a month ago | Listing updated with changes from the MLS® | |
| a month ago | Status changed to Pending | |
| a month ago | Listing first seen on site |
General Features
Acres
4.27
Disclosures
Disclosure
Foundation
Pillar/Post/Pier
Garage
Yes
Garage Spaces
2
Land Lease
No
Parking
CoveredOff StreetCarportDetached
Parking Spaces
2
Property Sub Type
Manufactured On Land
Sewer
Septic Tank
SqFt Total
1066
Style
Stories1DoubleWideManufactured
Water Source
Well
Zoning
RL
Interior Features
Appliances
WasherDryerFree-Standing RangeFree-Standing RefrigeratorRange Hood
Basement
Crawl Space
Fireplace
Yes
Fireplace Features
Wood Burning
Fireplaces
1
Flooring
VinylCarpet
Heating
Forced Air
Interior
PantryVaulted Ceiling(s)
Window Features
Double Pane Windows
Bedroom 1
Level - MainDescription - _2ndBedroom
Bedroom 2
Level - MainDescription - _3rdBedroom
Dining Room
Level - MainDescription - DiningRoom
Family Room
Description - FamilyRoom
Great Room
Description - GreatRoom
Kitchen
Level - MainDescription - Kitchen
Living Room
Level - MainDescription - LivingRoom
Master Bedroom
Level - MainDescription - PrimaryBedroom
Save
Ask
Tour
Hide
Exterior Features
Exterior
RV Hookup
Lot Features
Rolling SlopeSecludedSlopedWooded
Other Structures
OutbuildingWorkshop
Patio And Porch
DeckPorch
Road Frontage
Unimproved
Roof
Metal
View
Mountain(s)
Waterview
Mountain(s)
Windows/Doors
Double Pane Windows
Community Features
MLS Area
_462
Financing Terms Available
CashConventionalFHAVA Loan
Roads
DirtGravel
Schools
School District
Unknown
Elementary School
Brooklyn
Middle School
Baker
High School
Baker
Listing courtesy of Mitchell Grove of The Grove Team, Ltd. (541) 519-3044

The content relating to real estate for sale on this website comes in part from the IDX program of the RMLS™ of Portland, Oregon. Real estate listings held by brokerage firms other than The Grove Team, Ltd. are marked with the RMLS™ logo, and detailed information about these properties includes the names of the listing brokers. Listing content is Copyright © 2026 RMLS™, Portland, Oregon. Some properties which appear for sale on this website may subsequently have sold or may no longer be available.
Last checked 2026-09-20 03:32 AM PDT.
All information provided is deemed reliable but is not guaranteed and should be independently verified
The content relating to real estate for sale on this website comes in part from the IDX program of the RMLS™ of Portland, Oregon. Real estate listings held by brokerage firms other than The Grove Team, Ltd. are marked with the RMLS™ logo, and detailed information about these properties includes the names of the listing brokers. Listing content is Copyright © 2026 RMLS™, Portland, Oregon. Some properties which appear for sale on this website may subsequently have sold or may no longer be available.
Last checked 2026-09-20 03:32 AM PDT.
All information provided is deemed reliable but is not guaranteed and should be independently verified
Neighborhood & Commute
Source: Walkscore
Save
Ask
Tour
Hide

Did you know? You can invite friends and family to your search. They can join your search, rate and discuss listings with you.