140 SE BUNCHGRASS RDJohn Day, OR 97845
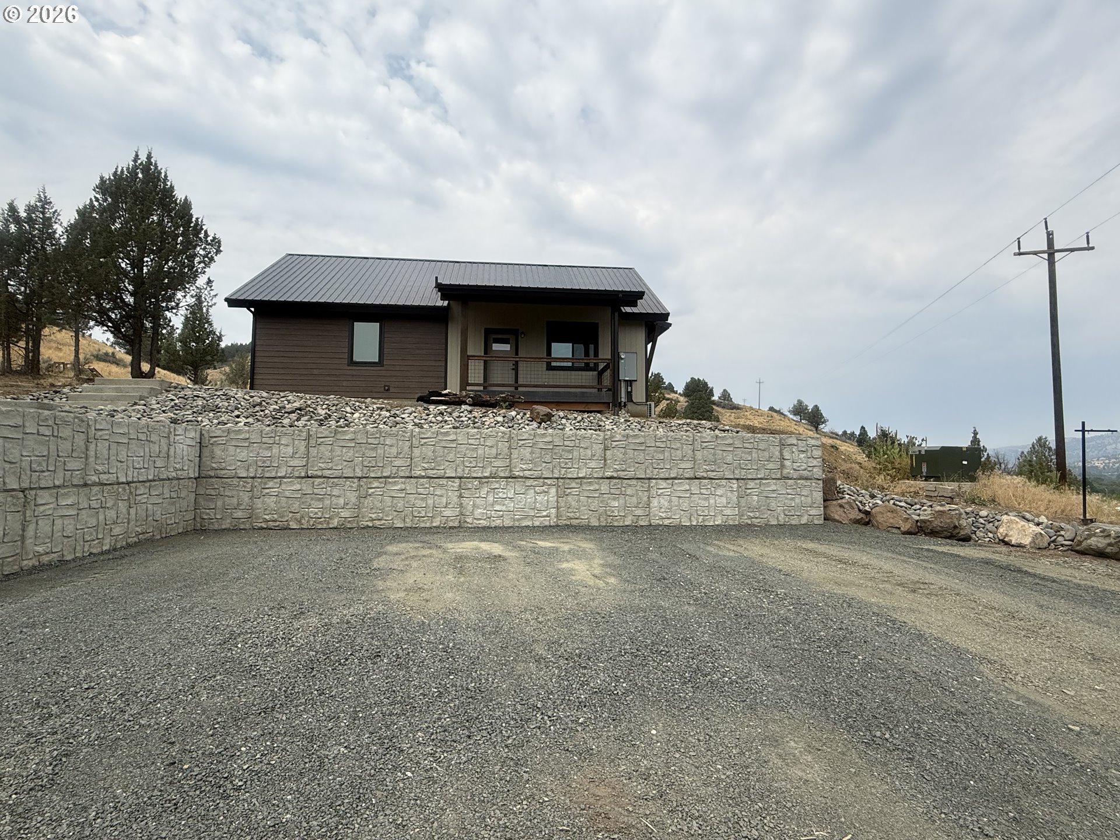
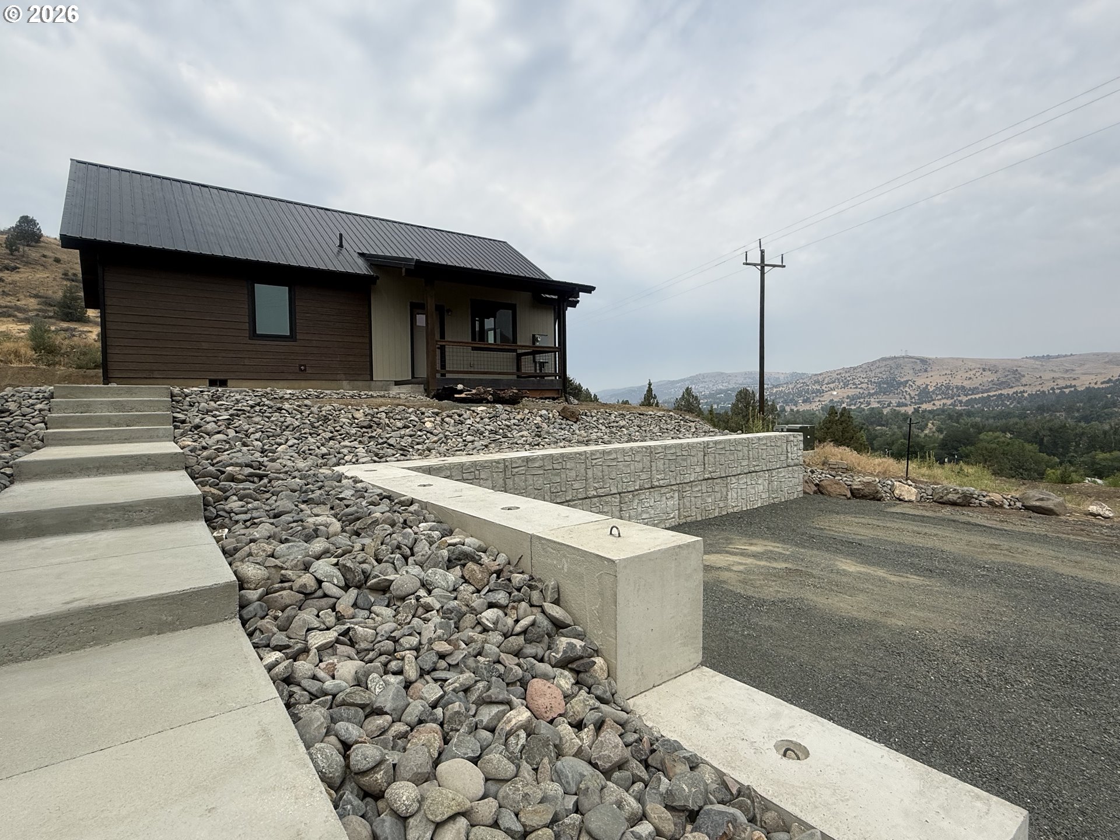
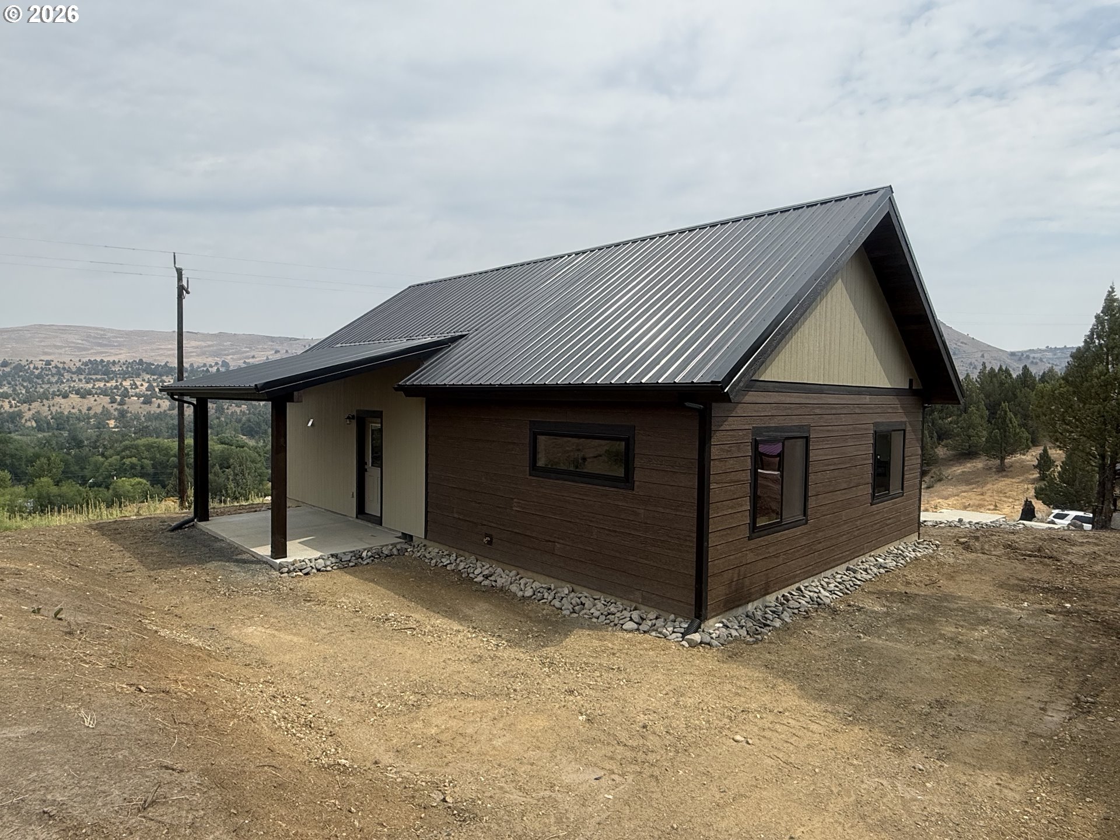
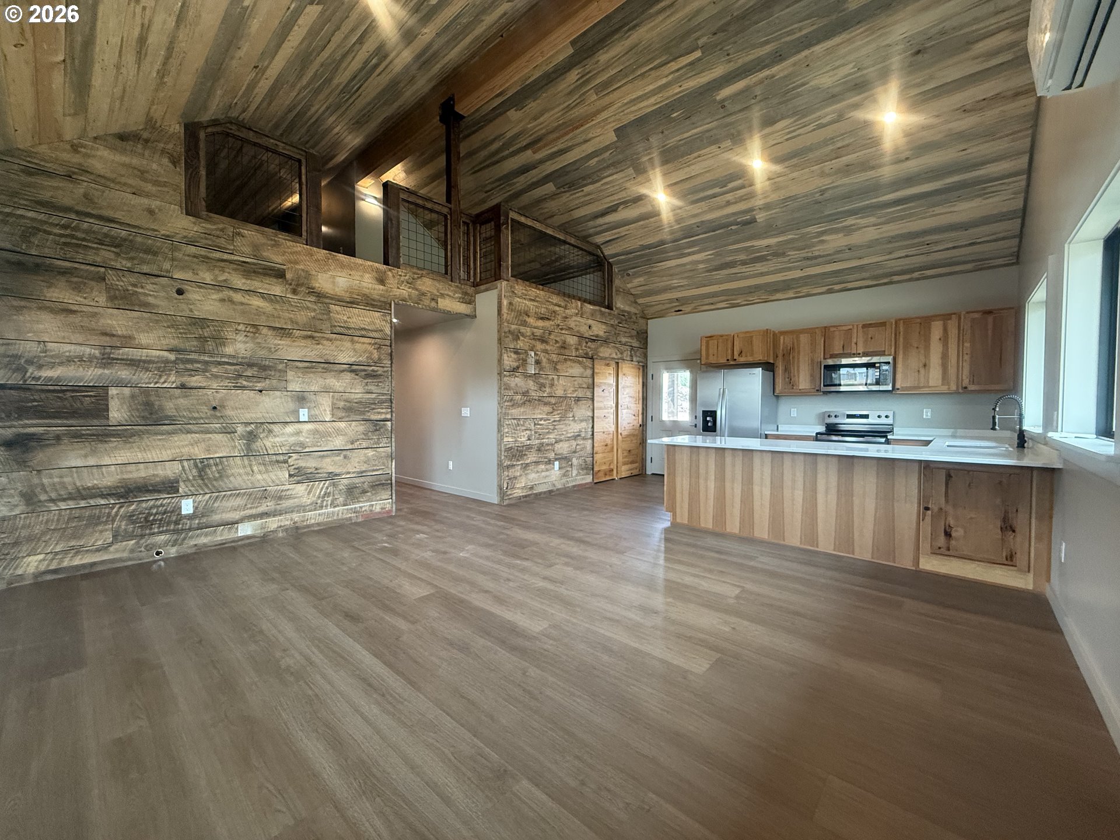
This exceptional property features two new construction homes situated on a single tax lot, presenting an excellent opportunity for investors or families wishing to reside together.Unit A comprises 2 bedrooms and 2 bathrooms, along with a loft, offering a total of 1,040 square feet. Unit B is versatile, providing options for configuration: it can serve as a 3-bedroom, 2-bathroom unit, or be divided into two separate living spaces—B1, which features 2 bedrooms and 1 bathroom and B2, a 1-bedroom 1 bath unit with a lock-off door between the units. Each unit is equipped with its own kitchen and includes a stackable washer and dryer. Constructed with Premier SIPS (structural insulated panels), these homes boast beautiful finishes throughout, including blue pine accents, vaulted ceilings, rustic hickory cabinetry, quartz countertops, and waterproof laminate flooring. Climate control is facilitated by mini-split systems, supplemented by wall heaters in the bedrooms.The property also features covered decks with paver tops and covered patios for all units, providing ample outdoor space for relaxation or entertainment. Exterior improvements include LP smart siding, rain gutters, and a durable metal roof. Additionally, covenants, conditions, and restrictions (CCRs) are in place to safeguard your investment.
| 18 hours ago | Listing updated with changes from the MLS® | |
| 2 weeks ago | Status changed to Active | |
| 3 months ago | Listing first seen on site |

The content relating to real estate for sale on this website comes in part from the IDX program of the RMLS™ of Portland, Oregon. Real estate listings held by brokerage firms other than Madden Realty are marked with the RMLS™ logo, and detailed information about these properties includes the names of the listing brokers. Listing content is Copyright © 2026 RMLS™, Portland, Oregon. Some properties which appear for sale on this website may subsequently have sold or may no longer be available.
Last checked 2026-10-10 05:49 PM PDT.
All information provided is deemed reliable but is not guaranteed and should be independently verified