Save
Ask
Tour
Hide
$219,000
8 Days On Site
456 N MCHALEY STPrairie City, OR 97869
For Sale|Single Family Residence|Active
2
Beds
1
Total Bath
1
Full Bath
836
SqFt
$262
/SqFt
1943
Built
County:
Grant
Listing courtesy of Wendy Cates of Country Preferred Realtors (541) 620-4239
Call Now: (541) 575-0990
Is this the listing for you? We can help make it yours.
(541) 575-0990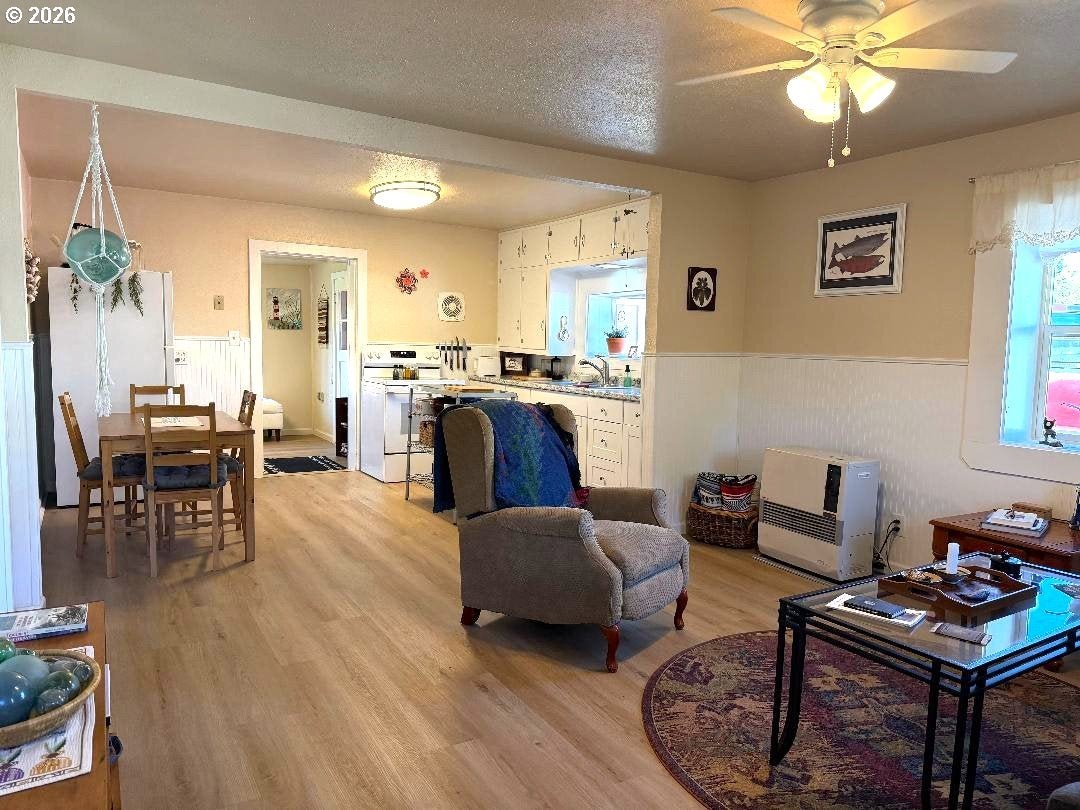
Save
Ask
Tour
Hide
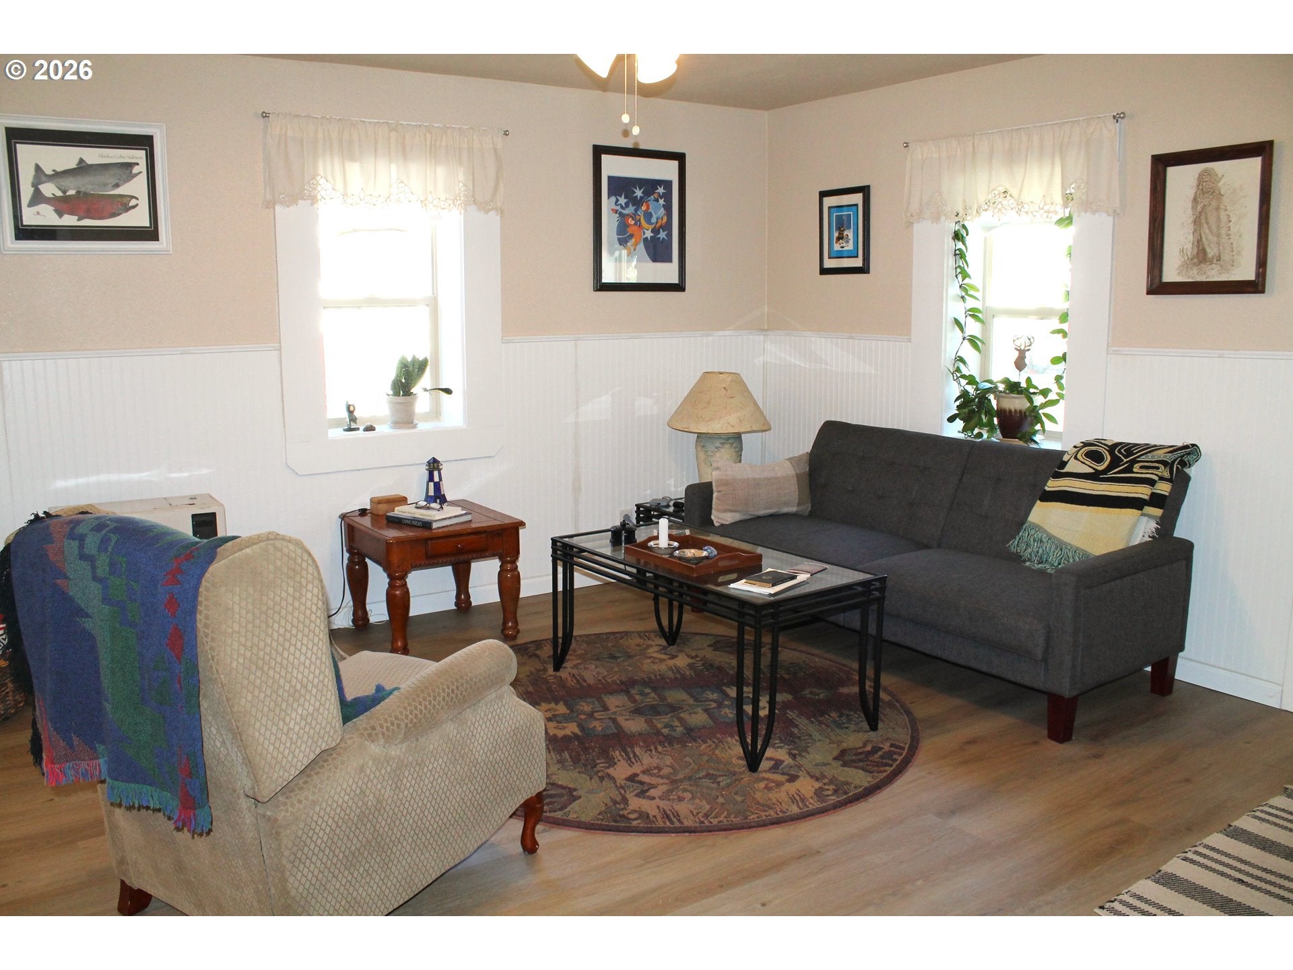
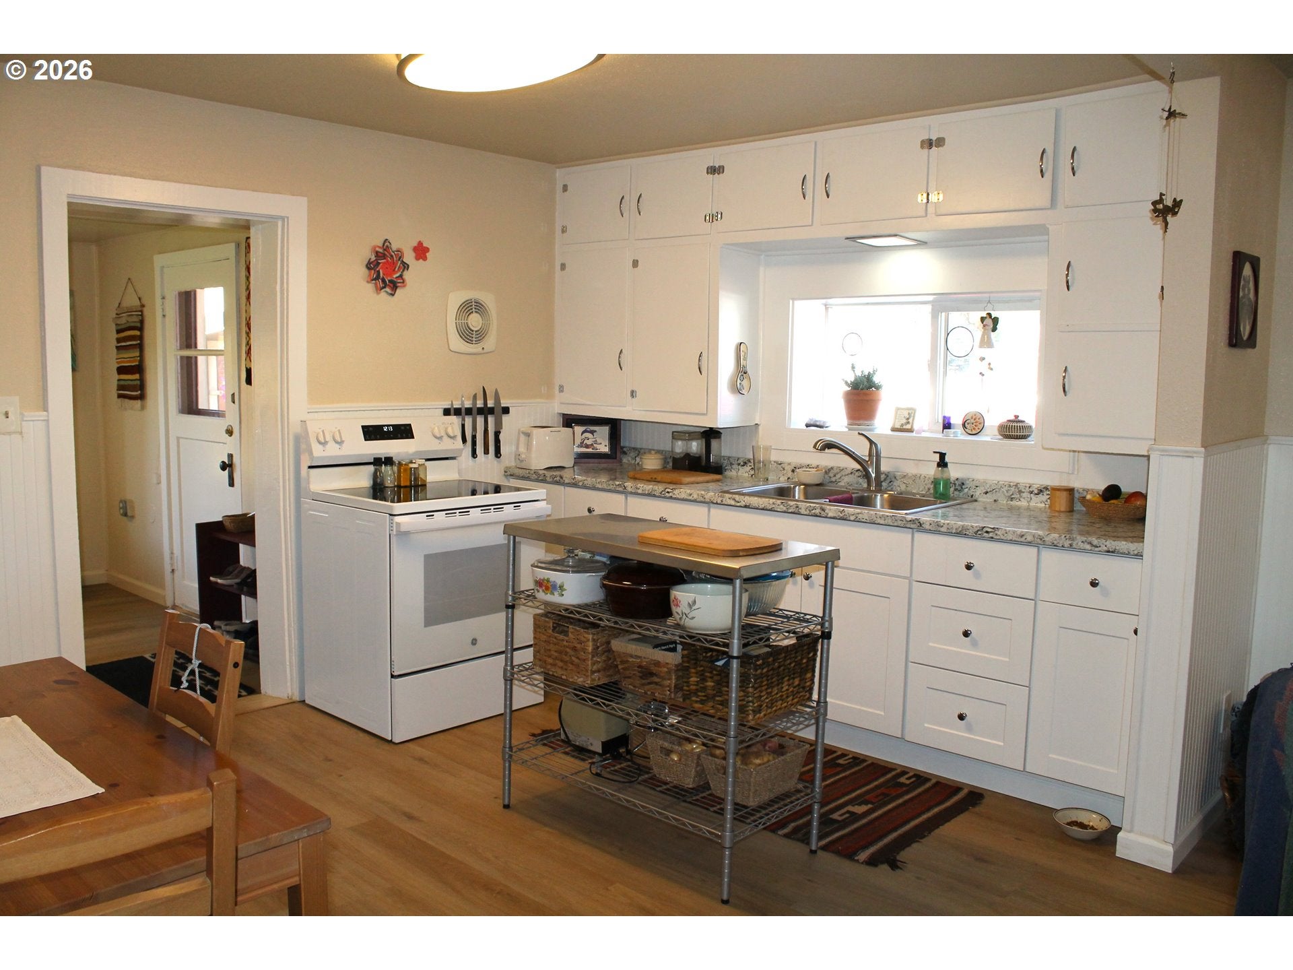
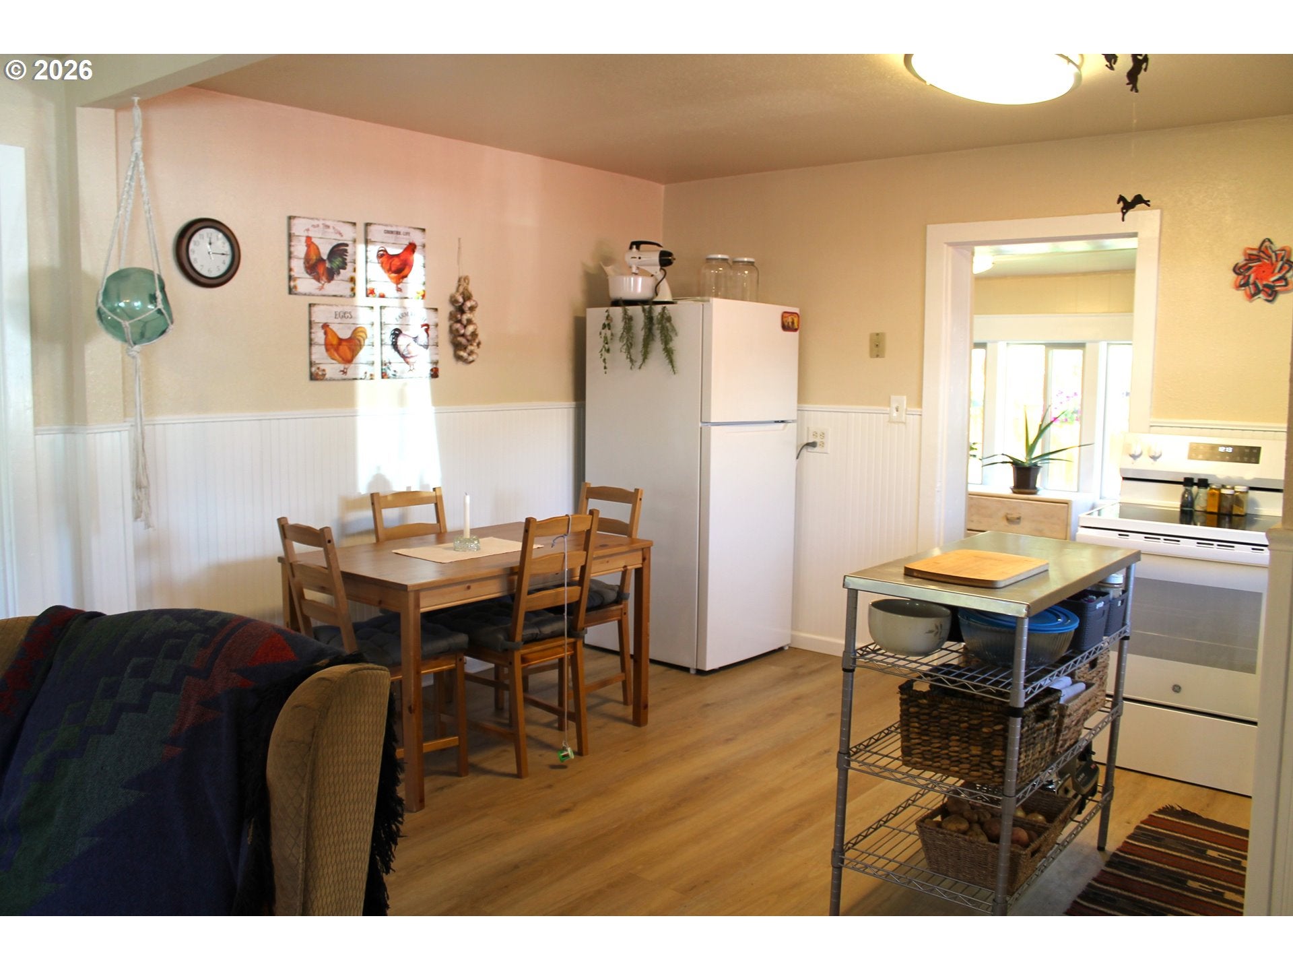
This charming remodeled 2-bedroom, 1 bath home is full of character and bright open spaces. The home is solid and efficient and has a metal roof, classic board-and-batten siding, and vinyl windows. Inside, the cozy oil laser stove keeps warm during the cooler months and new paint and laminate flooring create a welcoming feel. The second bedroom has an outside entry and is currently used as a craft room. Outside there is lots of parking and a tidy yard and flower bed. You’ll love the private back yard with fresh sod and an herb garden bed. The back yard fence has a gate that opens up to a back alley, plus there is a garage and woodshed for tools and storage. All the appliances are included.
Save
Ask
Tour
Hide
Listing Snapshot
Price
$219,000
Days On Site
8 Days
Bedrooms
2
Inside Area (SqFt)
836 sqft
Total Baths
1
Full Baths
1
Partial Baths
N/A
Lot Size
0.14 Acres
Year Built
1943
MLS® Number
546588580
Status
Active
Property Tax
$871.42
HOA/Condo/Coop Fees
N/A
Sq Ft Source
N/A
Friends & Family
Recent Activity
| a week ago | Listing updated with changes from the MLS® | |
| a week ago | Listing first seen on site |
General Features
Acres
0.14
Disclosures
Disclosure
Foundation
Concrete Perimeter
Garage
Yes
Garage Spaces
1
Land Lease
No
Parking
DrivewayOff StreetDetached
Parking Spaces
1
Property Condition
Updated/Remodeled
Property Sub Type
Single Family Residence
Sewer
Public Sewer
SqFt Total
836
Style
Stories1Cottage
Water Source
Public
Zoning
Res
Interior Features
Appliances
Free-Standing RangeFree-Standing Refrigerator
Basement
Crawl Space
Heating
OilDuctlessOther
Bedroom 1
Description - _2ndBedroom
Dining Room
Description - DiningRoom
Family Room
Description - FamilyRoom
Great Room
Description - GreatRoom
Kitchen
Description - Kitchen
Living Room
Description - LivingRoom
Master Bedroom
Level - MainDescription - PrimaryBedroom
Save
Ask
Tour
Hide
Exterior Features
Fencing
Fenced
Lot Features
LevelWooded
Roof
Metal
View
CityMountain(s)
Waterview
CityMountain(s)
Community Features
MLS Area
_410
Financing Terms Available
CashConventionalFHAVA Loan
Roads
Gravel
Schools
School District
Unknown
Elementary School
Humbolt
Middle School
Grant Union
High School
Grant Union
Listing courtesy of Wendy Cates of Country Preferred Realtors (541) 620-4239

The content relating to real estate for sale on this website comes in part from the IDX program of the RMLS™ of Portland, Oregon. Real estate listings held by brokerage firms other than Country Preferred Realtors are marked with the RMLS™ logo, and detailed information about these properties includes the names of the listing brokers. Listing content is Copyright © 2026 RMLS™, Portland, Oregon. Some properties which appear for sale on this website may subsequently have sold or may no longer be available.
Last checked 2026-10-10 05:39 PM PDT.
All information provided is deemed reliable but is not guaranteed and should be independently verified
The content relating to real estate for sale on this website comes in part from the IDX program of the RMLS™ of Portland, Oregon. Real estate listings held by brokerage firms other than Country Preferred Realtors are marked with the RMLS™ logo, and detailed information about these properties includes the names of the listing brokers. Listing content is Copyright © 2026 RMLS™, Portland, Oregon. Some properties which appear for sale on this website may subsequently have sold or may no longer be available.
Last checked 2026-10-10 05:39 PM PDT.
All information provided is deemed reliable but is not guaranteed and should be independently verified
Neighborhood & Commute
Source: Walkscore
Save
Ask
Tour
Hide