Save
Ask
Tour
Hide
Share
$1,490,000
1 Day On Site

26681 RNR RIDGE RD
John Day, OR 97845

For Sale|Single Family Residence|Active
6
Beds
3
Total Baths
3
Full Baths
3,620
SqFt
$412
/SqFt
2012
Built
County:
Grant
Listing courtesy of Lori Hickerson of 4 Rivers Realty Inc (541) 575-2617
Call Now: (541) 575-0990
Is this the listing for you? We can help make it yours.
(541) 575-0990
26681 RNR RIDGE RD26681 RNR RIDGE RD26681 RNR RIDGE RD26681 RNR RIDGE RD
Save
Ask
Tour
Hide
Share

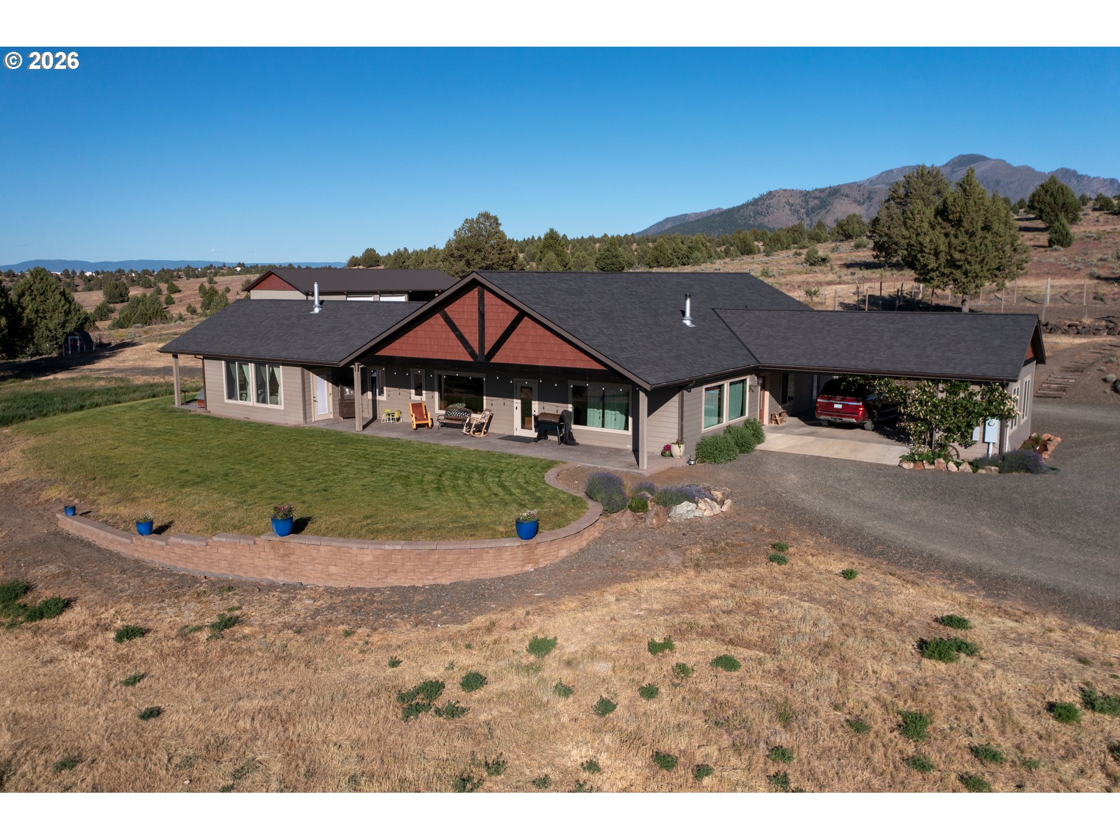
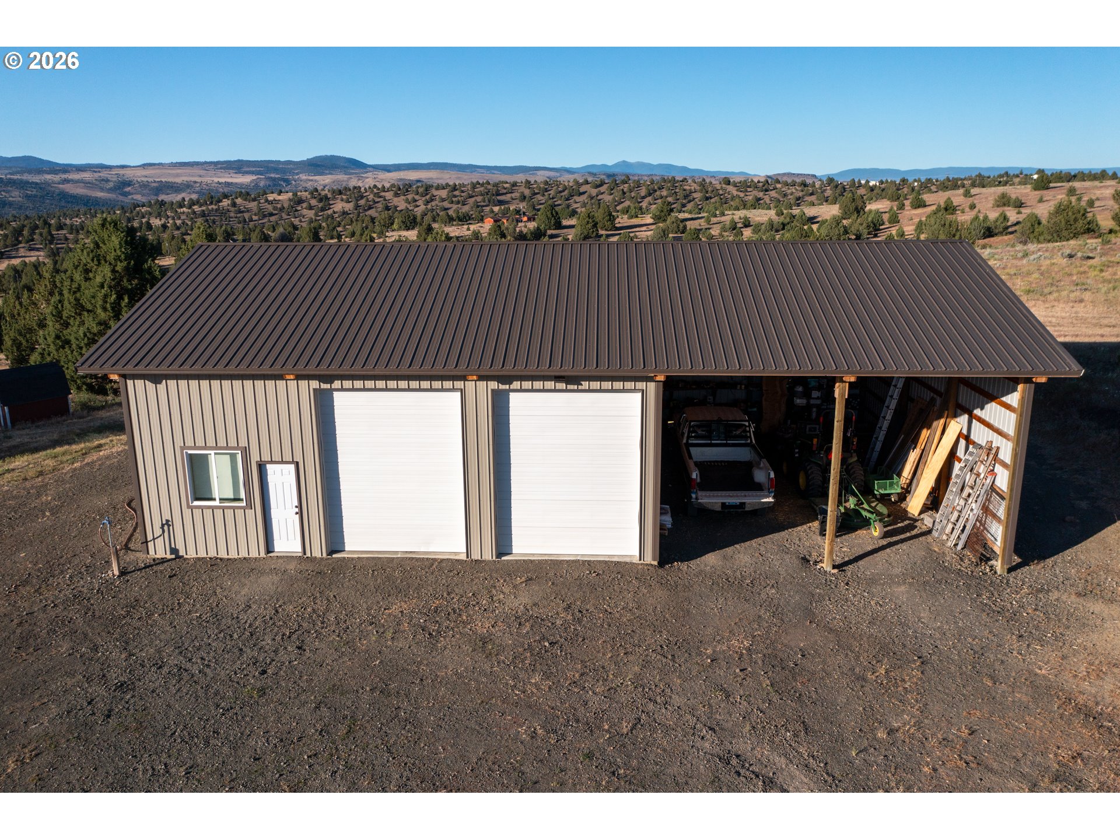
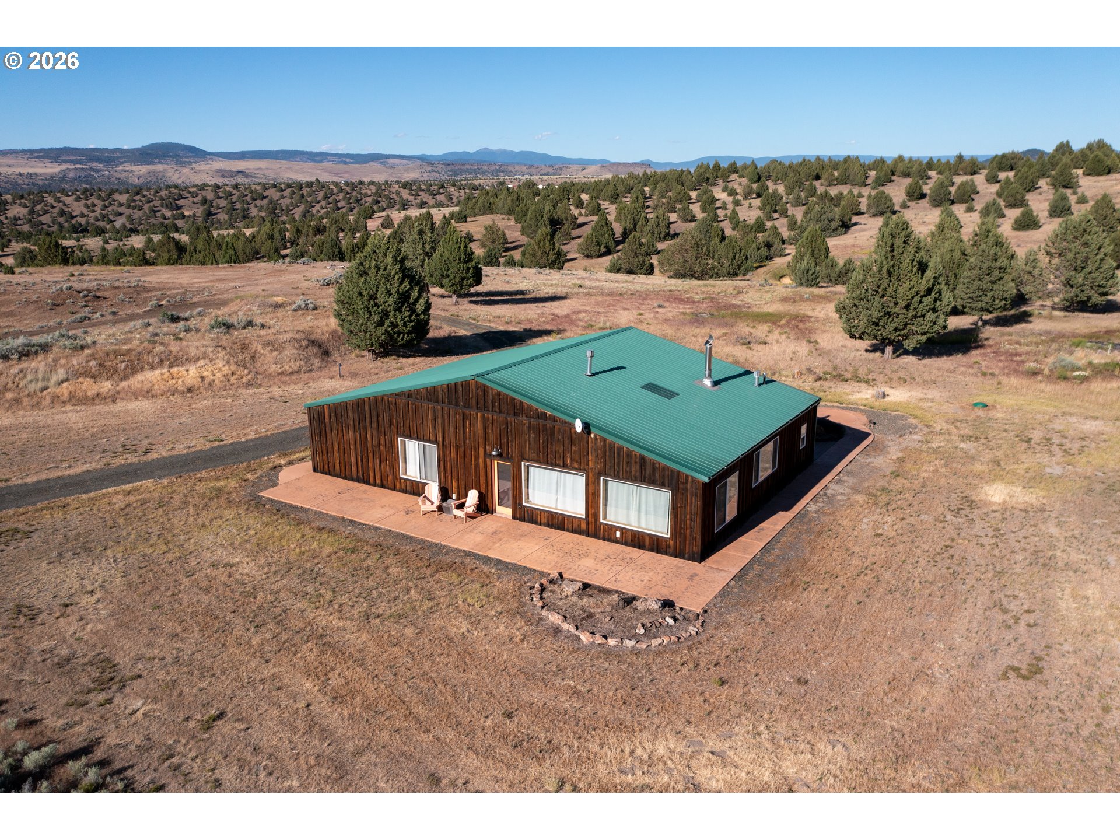
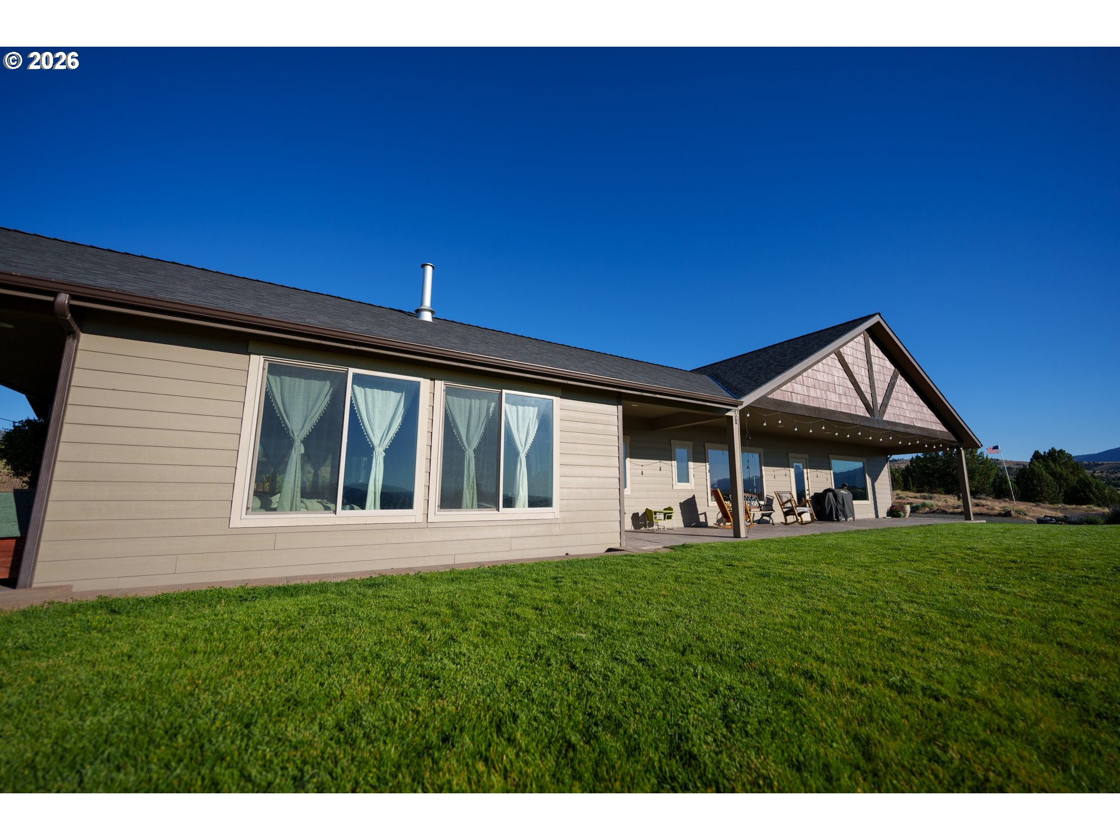
Experience Incredible Privacy & Panoramic Views With This One-Of-A-Kind Eastern Oregon Property! Breathtaking Custom Home On 162 Acres, Stunning 3620 Sq Ft Home Features An Open Floor Plan, Vaulted Ceilings & Expansive View Windows, Spacious Kitchen w/Breakfast Bar, Dining Area & Pantry, Living Room w/Woodstove, Utility Room w/Cabinetry/Sink & Outside Access, 6 Bedroom & 3 Bathrooms, Wood & Carpet Flooring, Plenty Of Storage, Wide Hallways & Doorways, Heat Pump, Beautifully Landscaped Yard, Brick Accents, Raised Flowerbeds, Patio, Portico Parking, Storage Room, Fenced Garden Area, Apple Tree, Grape Vine, Hops, Circular Graveled Driveway, Flag Pole, 24 x 36 Insulated Shop w/220, Woodstove, Roll Up Door & 2 Man Doors, Enclosed 12 x 36 Room w/Roll Up Door, 2 Open 12 x 36 Bays, Frost Free Hydrants, Potential Income From Guest Home Of 1512 Sq Ft, Open Floor Plan, Sleeps 4, 1 Bath, View Windows, Patio. $1,490,000 #1186

Save
Ask
Tour
Hide
Share
Listing Snapshot
Price 
$1,490,000
Days On Site 
1 Day
Bedrooms 
6
Inside Area (SqFt) 
3,620 sqft
Total Baths 
3
Full Baths 
3
Partial Baths 
N/A
Lot Size 
162 Acres
Year Built 
2012
MLS® Number 
578646713
Status 
Active
Property Tax 
$6,290.06
HOA/Condo/Coop Fees 
N/A
Sq Ft Source 
N/A
Friends & Family
Recent Activity
yesterdayListing updated with changes from the MLS®
yesterdayListing first seen on site
General Features
Acres 
162
Disclosures 
Disclosure
Garage 
Yes
Garage Spaces 
1
Land Lease 
No
Parking 
CarportDriveway
Parking Spaces 
1
Property Sub Type 
Single Family Residence
Sewer 
Septic Tank
SqFt Total 
3620
Style 
Stories1CustomStyle
Water Source 
Well
Zoning 
MUR
Interior Features
Appliances 
DishwasherDisposalFree-Standing RangeMicrowave
Basement 
Crawl SpaceNone
Cooling 
Heat Pump
Fireplace 
Yes
Fireplace Features 
Wood Burning
Fireplaces 
1
Flooring 
TileWoodCarpet
Heating 
Forced AirHeat PumpWood Stove
Interior 
Kitchen IslandPantryVaulted Ceiling(s)
Window Features 
Double Pane Windows
Bedroom 1 
Description - _2ndBedroom
Bedroom 2 
Description - _3rdBedroom
Dining Room 
Description - DiningRoom
Family Room 
Description - FamilyRoom
Great Room 
Description - GreatRoom
Kitchen 
Description - Kitchen
Living Room 
Description - LivingRoom
Master Bedroom 
Level - MainDescription - PrimaryBedroom
Save
Ask
Tour
Hide
Share
Exterior Features
Exterior 
Garden
Fencing 
Fenced
Lot Features 
SlopedGentle SlopingLevelPasturePrivateSecludedWooded
Other Structures 
Workshop
Patio And Porch 
Patio
Roof 
Composition
View 
Mountain(s)Valley
Waterview 
Mountain(s)Valley
Windows/Doors 
Double Pane Windows
Community Features
Accessibility Features 
Accessible Doors
Financing Terms Available 
CashConventionalFHAUSDA LoanVA Loan
MLS Area 
_410
Roads 
Gravel
Schools
School District
Unknown
Elementary School
Humbolt
Middle School
Grant Union
High School
Grant Union
Listing courtesy of Lori Hickerson of 4 Rivers Realty Inc (541) 575-2617


The content relating to real estate for sale on this website comes in part from the IDX program of the RMLS™ of Portland, Oregon. Real estate listings held by brokerage firms other than 4 Rivers Realty Inc are marked with the RMLS™ logo, and detailed information about these properties includes the names of the listing brokers. Listing content is Copyright © 2026 RMLS™, Portland, Oregon. Some properties which appear for sale on this website may subsequently have sold or may no longer be available.

Last checked 2026-07-22 11:17 PM PDT.

All information provided is deemed reliable but is not guaranteed and should be independently verified

Neighborhood & Commute
Source: Walkscore
Save
Ask
Tour
Hide
Share