Save
Ask
Tour
Hide
Share
$197,000
19 Days On Site

1073 W FILLMORE ST
Burns, OR 97720

For Sale|Single Family Residence|Active
3
Beds
1
Total Bath
1
Full Bath
1,188
SqFt
$166
/SqFt
1955
Built
County:
Harney
Listing courtesy of Colby Marshall of eXp Realty, LLC (541) 589-2247
Call Now: (541) 575-0990
Is this the listing for you? We can help make it yours.
(541) 575-0990
1073 W FILLMORE ST1073 W FILLMORE ST1073 W FILLMORE ST1073 W FILLMORE ST
Save
Ask
Tour
Hide
Share

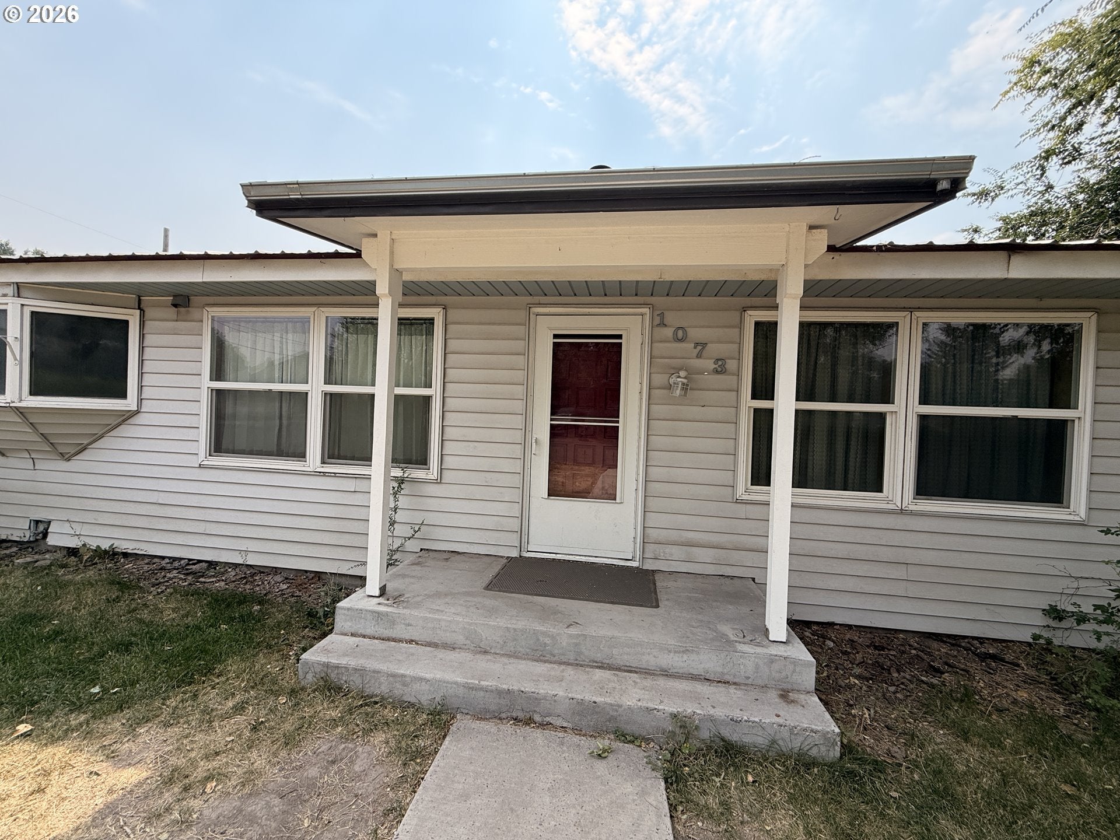
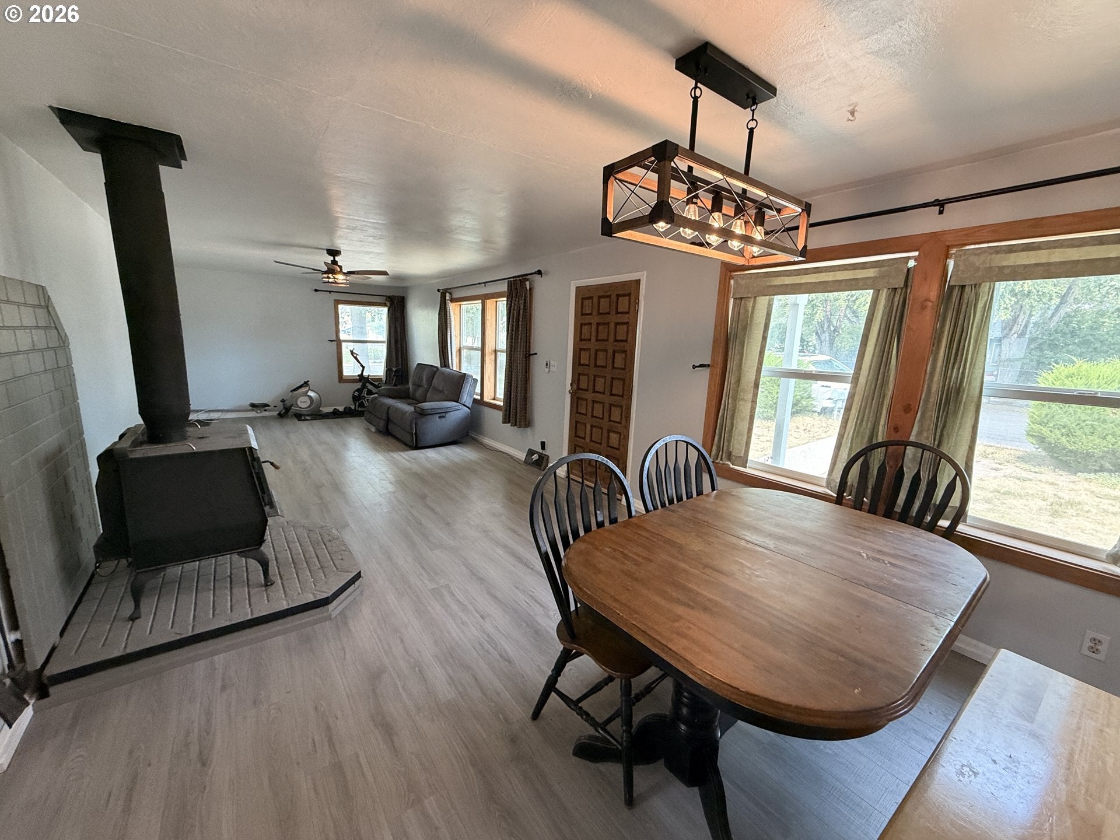
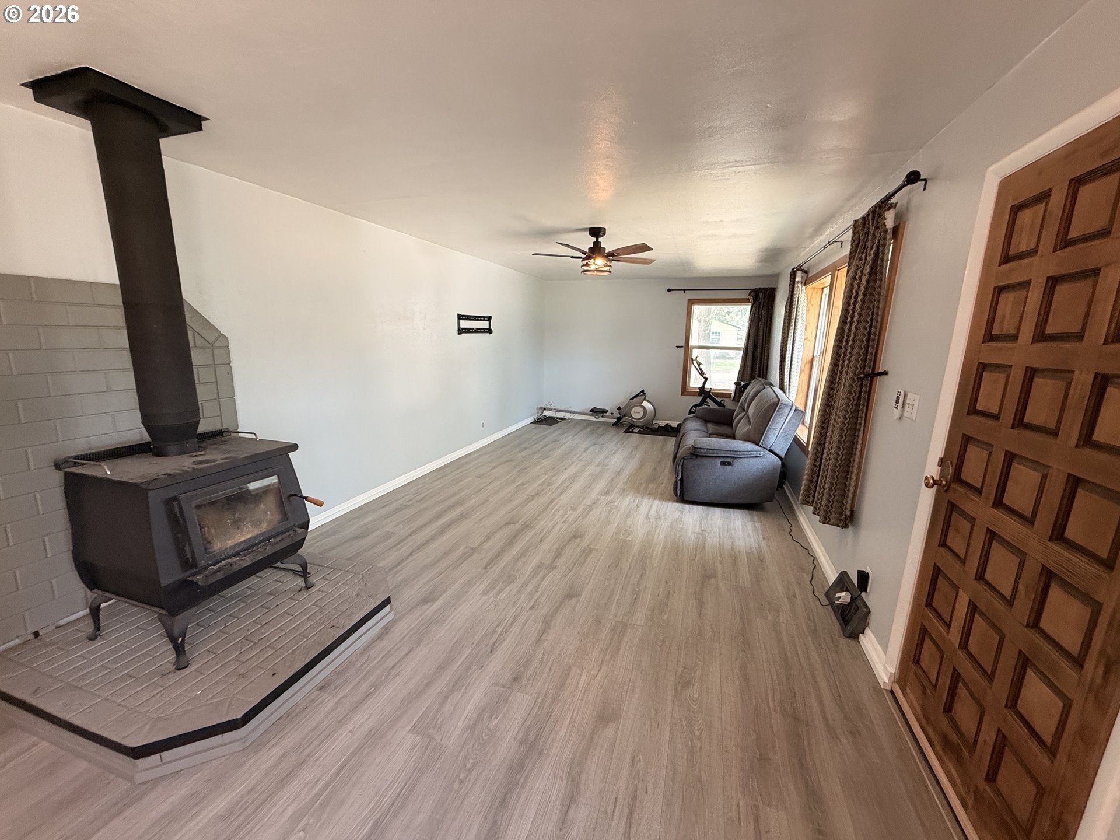
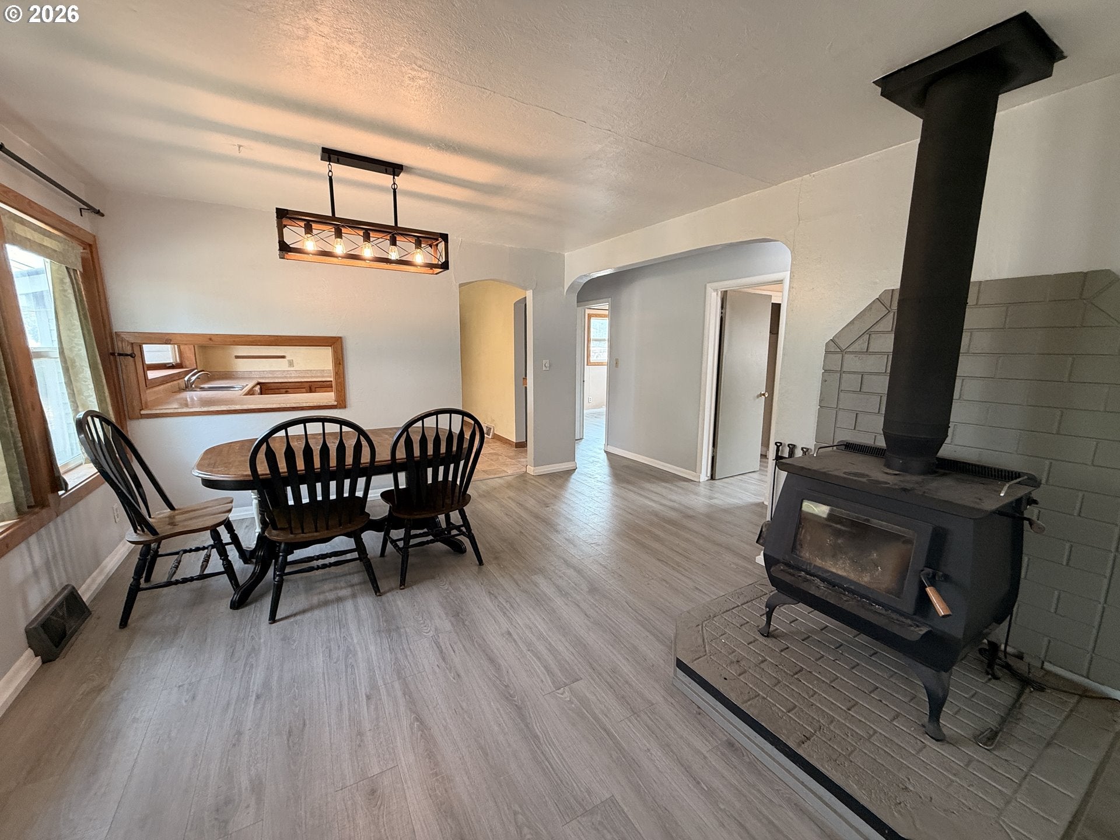
Eastern Oregon Home - 3-Bedroom - 1-Bathroom - Located on a 0.17± acre corner lot in Burns, this single-level, stick-built home offers approximately 1,188 square feet of living space with three bedrooms and one bathroom. The home features a comfortable living room with large vinyl windows and a certified Blaze King wood stove, along with new vinyl flooring throughout the living area, dining space, hallway, and bedrooms.The kitchen provides abundant cabinet storage, Formica countertops, a farmhouse-style sink, bay window, and a convenient pass-through to the dining area. Appliances include a refrigerator, electric range, built-in microwave, and newer dishwasher. An adjoining laundry and mudroom offers additional cabinetry, electric washer and dryer hookups, and direct access to the backyard and attached garage.Additional features include a heat pump with forced-air heating and cooling, a durable metal roof, vinyl siding, and an attached single-car garage with built-in workbenches, a 220-volt outlet, and an insulated storage room. The property also includes a privacy-fenced backyard with raised garden beds, off-street parking, dedicated RV or trailer parking with a 30-amp electrical hookup, and City of Burns water and sewer services.

Save
Ask
Tour
Hide
Share
Listing Snapshot
Price 
$197,000
Days On Site 
19 Days
Bedrooms 
3
Inside Area (SqFt) 
1,188 sqft
Total Baths 
1
Full Baths 
1
Partial Baths 
N/A
Lot Size 
0.17 Acres
Year Built 
1955
MLS® Number 
735000748
Status 
Active
Property Tax 
$1,488.71
HOA/Condo/Coop Fees 
N/A
Sq Ft Source 
N/A
Friends & Family
Recent Activity
23 hours agoListing updated with changes from the MLS®
3 weeks agoListing first seen on site
General Features
Acres 
0.17
Attached Garage 
Yes
Disclosures 
Disclosure
Foundation 
Concrete Perimeter
Garage 
Yes
Garage Spaces 
1
Land Lease 
No
Parking 
Off StreetRV Access/ParkingAttachedGarage
Parking Spaces 
1
Property Sub Type 
Single Family Residence
Sewer 
Public Sewer
SqFt Total 
1188
Style 
Ranch
Water Source 
Public
Interior Features
Appliances 
DishwasherDisposalFree-Standing RangeFree-Standing RefrigeratorMicrowave
Cooling 
Central AirHeat Pump
Fireplace 
Yes
Fireplace Features 
Wood Burning
Fireplaces 
1
Flooring 
Vinyl
Heating 
Forced AirHeat PumpWood Stove
Interior 
Pantry
Window Features 
Double Pane Windows
Bedroom 1 
Level - MainDescription - _2ndBedroom
Bedroom 2 
Level - MainDescription - _3rdBedroom
Dining Room 
Description - DiningRoom
Family Room 
Description - FamilyRoom
Great Room 
Description - GreatRoom
Kitchen 
Level - MainDescription - Kitchen
Living Room 
Level - MainDescription - LivingRoom
Master Bedroom 
Level - MainDescription - PrimaryBedroom
Save
Ask
Tour
Hide
Share
Exterior Features
Exterior 
RV Hookup
Fencing 
Fenced
Lot Features 
Level
Roof 
Metal
Windows/Doors 
Double Pane Windows
Community Features
Financing Terms Available 
CashConventionalFHAVA Loan
MLS Area 
_400
Roads 
GravelPaved
Schools
School District
Unknown
Elementary School
Henry L Slater
Middle School
Hines
High School
Burns Union
Listing courtesy of Colby Marshall of eXp Realty, LLC (541) 589-2247


The content relating to real estate for sale on this website comes in part from the IDX program of the RMLS™ of Portland, Oregon. Real estate listings held by brokerage firms other than eXp Realty, LLC are marked with the RMLS™ logo, and detailed information about these properties includes the names of the listing brokers. Listing content is Copyright © 2026 RMLS™, Portland, Oregon. Some properties which appear for sale on this website may subsequently have sold or may no longer be available.

Last checked 2026-08-30 11:44 PM PDT.

All information provided is deemed reliable but is not guaranteed and should be independently verified

Neighborhood & Commute
Source: Walkscore
Save
Ask
Tour
Hide
Share